
2,609 views ·
3 replies
3k views
3 replies
Building a porch, use existing plinths?
Hello,
I'm planning to build a small porch with steps. I'm thinking of extending the roof separately.
But the question is whether I can use the existing plinths that are there today?
My idea is to enclose the porch so that the space underneath isn't visible.
Will I need to remove the plinths and cast new ones that are level with the ground and then put in posts?
Grateful for any tips on construction techniques or how I should proceed to complete this small project.
/Nicklas
I'm planning to build a small porch with steps. I'm thinking of extending the roof separately.
But the question is whether I can use the existing plinths that are there today?
My idea is to enclose the porch so that the space underneath isn't visible.
Will I need to remove the plinths and cast new ones that are level with the ground and then put in posts?
Grateful for any tips on construction techniques or how I should proceed to complete this small project.
/Nicklas
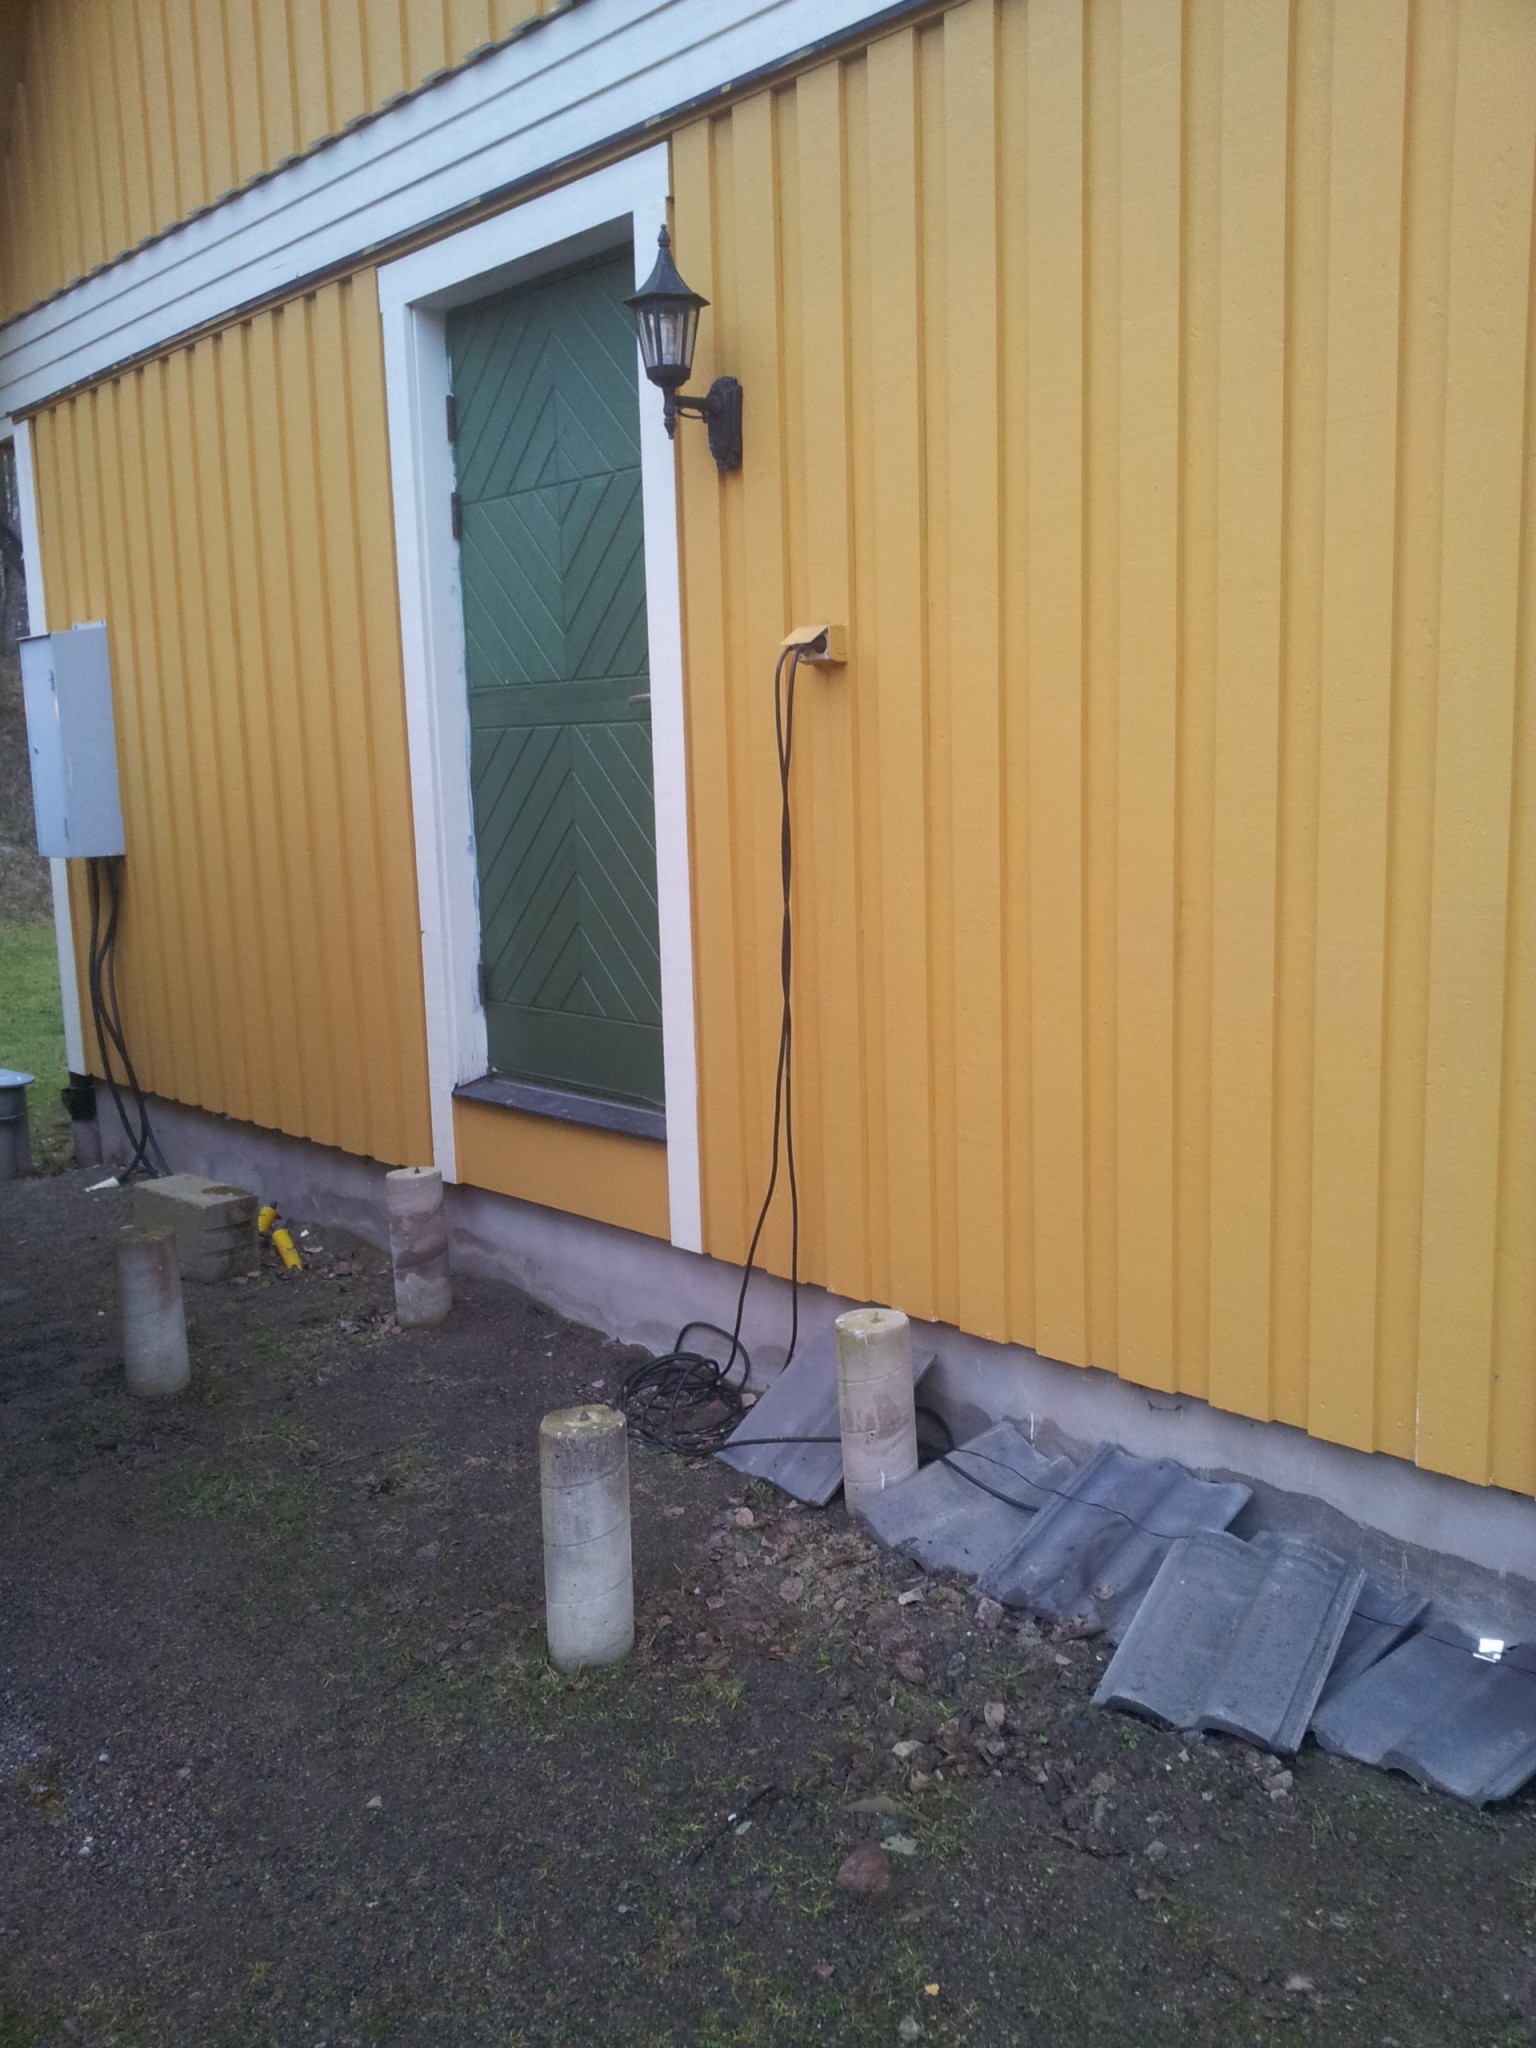

It's just unnecessary work to dig them out and cast new identical ones 
It will be like a miniature deck, check out some building threads from such projects.
One option you have is to screw a ledger board into the house wall (120x45 if it fits considering the height to the door and that you need room for 28 mm decking as well). Then place a ledger on the outer pair of posts and screw joists at 60 cm centers with joist hangers on the inner. Make it wide enough that you can build a "skirt" outside the posts.
Remember to put some roofing felt on the post where the ledger rests.
Put some care into the stairs and make a molding around.
You can let the stringers rest on garden tiles on the ground.
Some form of railing is probably also appropriate.
It will be like a miniature deck, check out some building threads from such projects.
One option you have is to screw a ledger board into the house wall (120x45 if it fits considering the height to the door and that you need room for 28 mm decking as well). Then place a ledger on the outer pair of posts and screw joists at 60 cm centers with joist hangers on the inner. Make it wide enough that you can build a "skirt" outside the posts.
Remember to put some roofing felt on the post where the ledger rests.
Put some care into the stairs and make a molding around.
You can let the stringers rest on garden tiles on the ground.
Some form of railing is probably also appropriate.
Pondering a bit on this, I want to try to reuse the plinths.
But how do you usually attach the skirting if you don't have posts from the ground up?
The idea here is that the stairs go up on the side due to lack of space from the front.
But how do you usually attach the skirting if you don't have posts from the ground up?
The idea here is that the stairs go up on the side due to lack of space from the front.
Click here to reply