I'm in the process of building an outdoor kitchen with lecablocks and have encountered a small issue I would like some help solving.
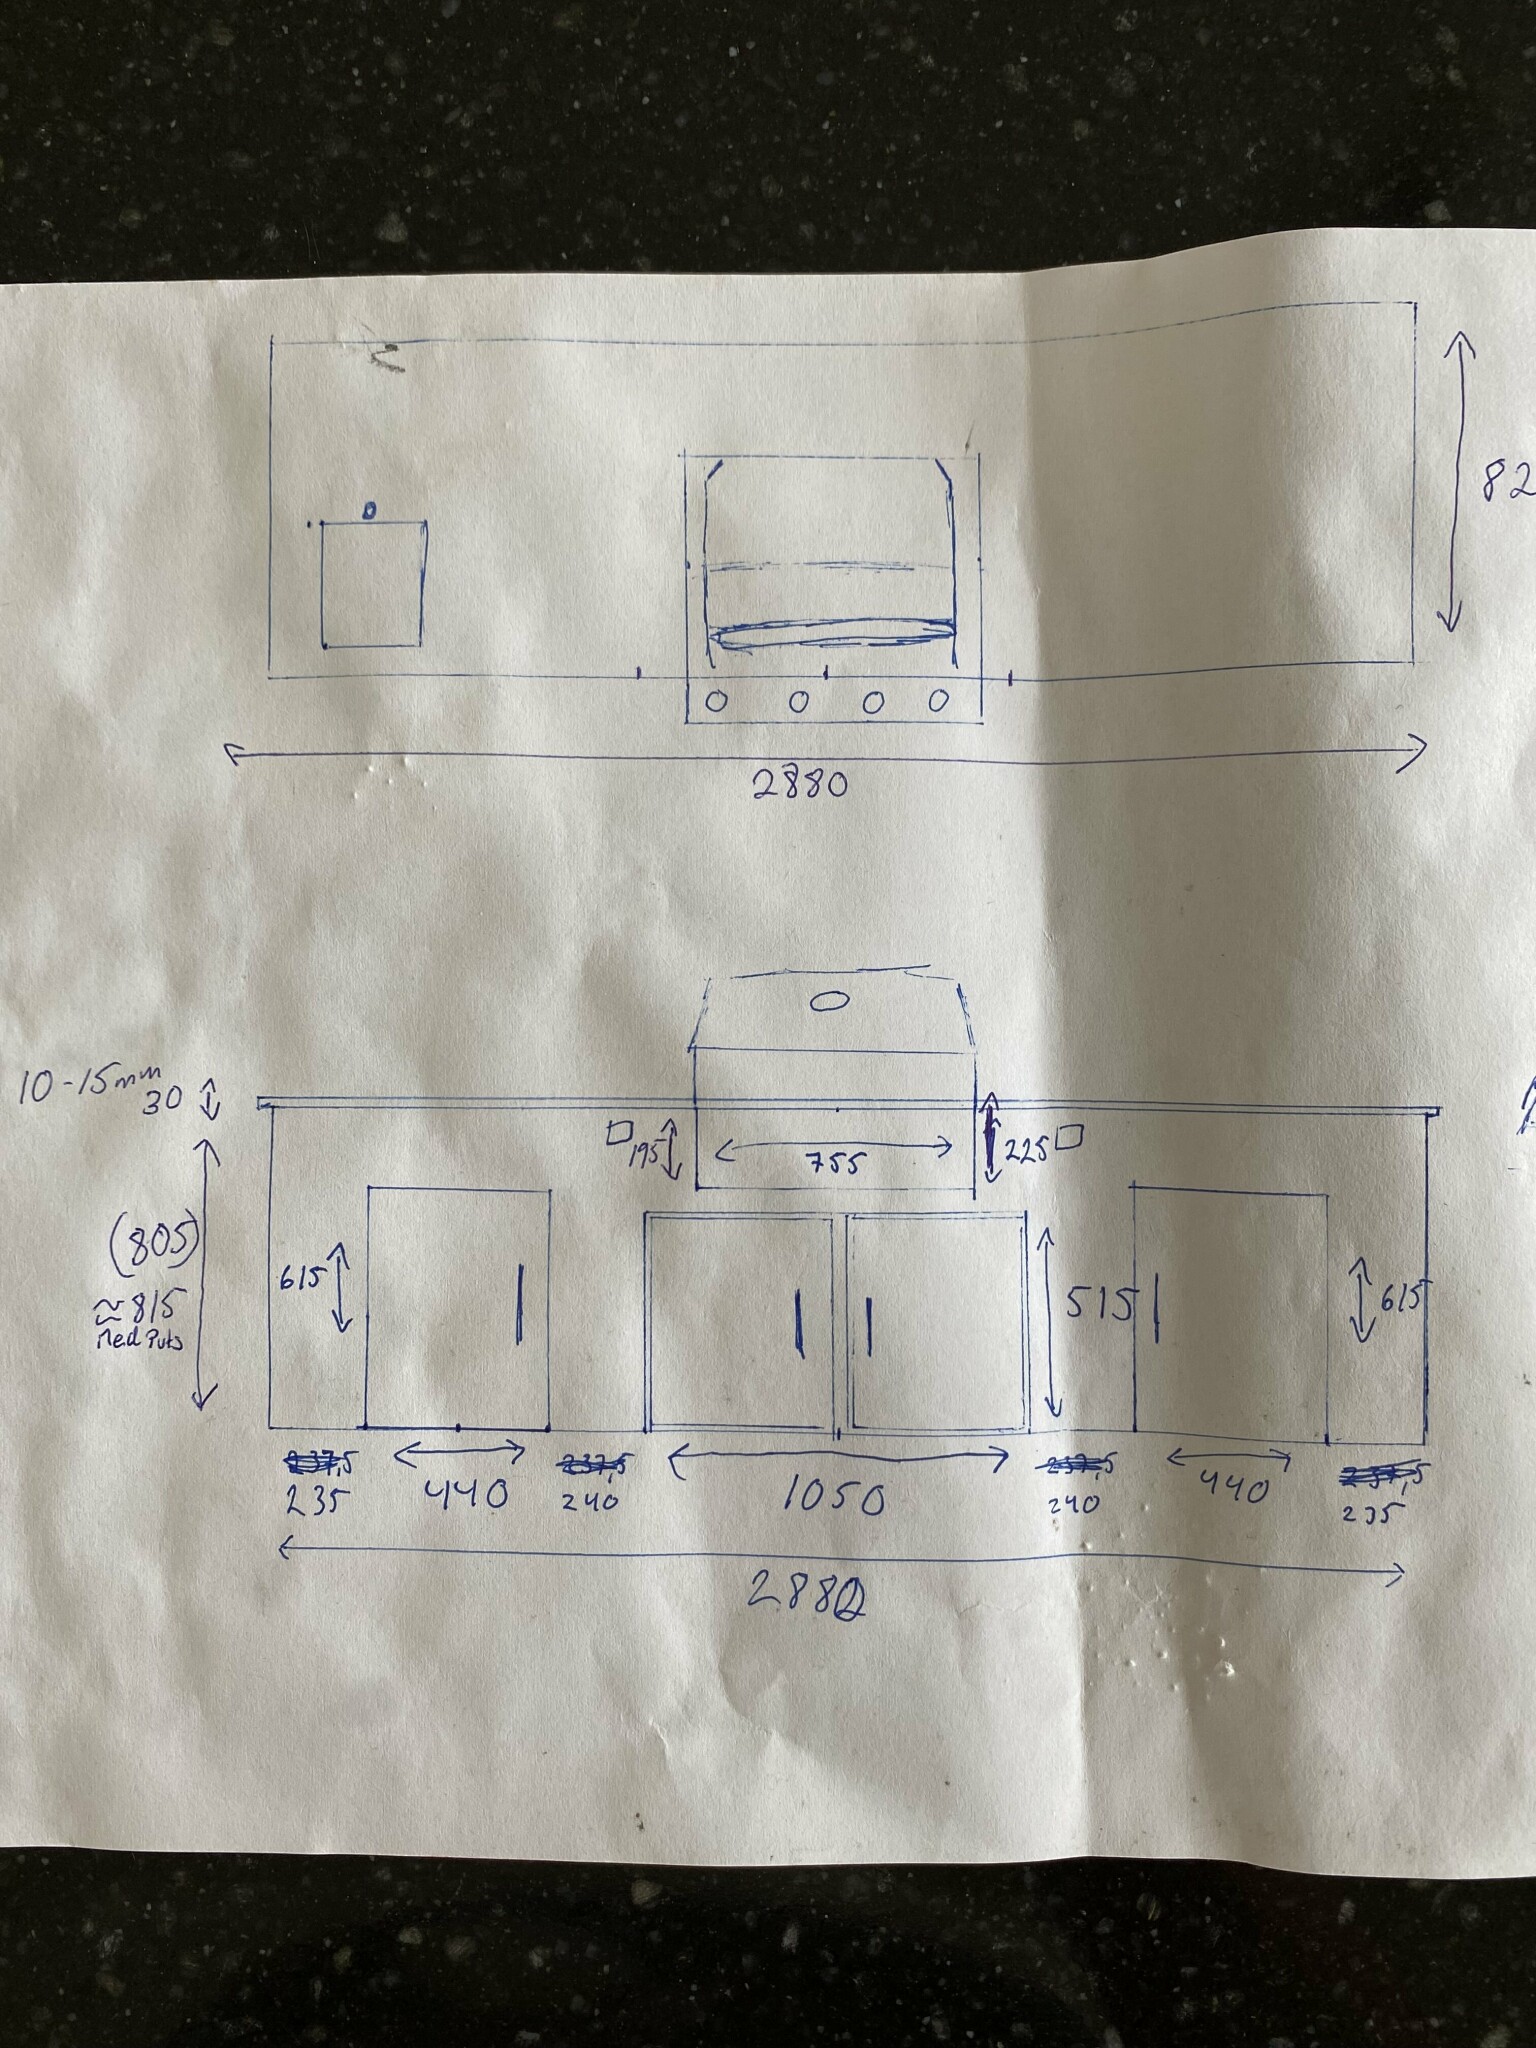
Drawing of what I am trying to build
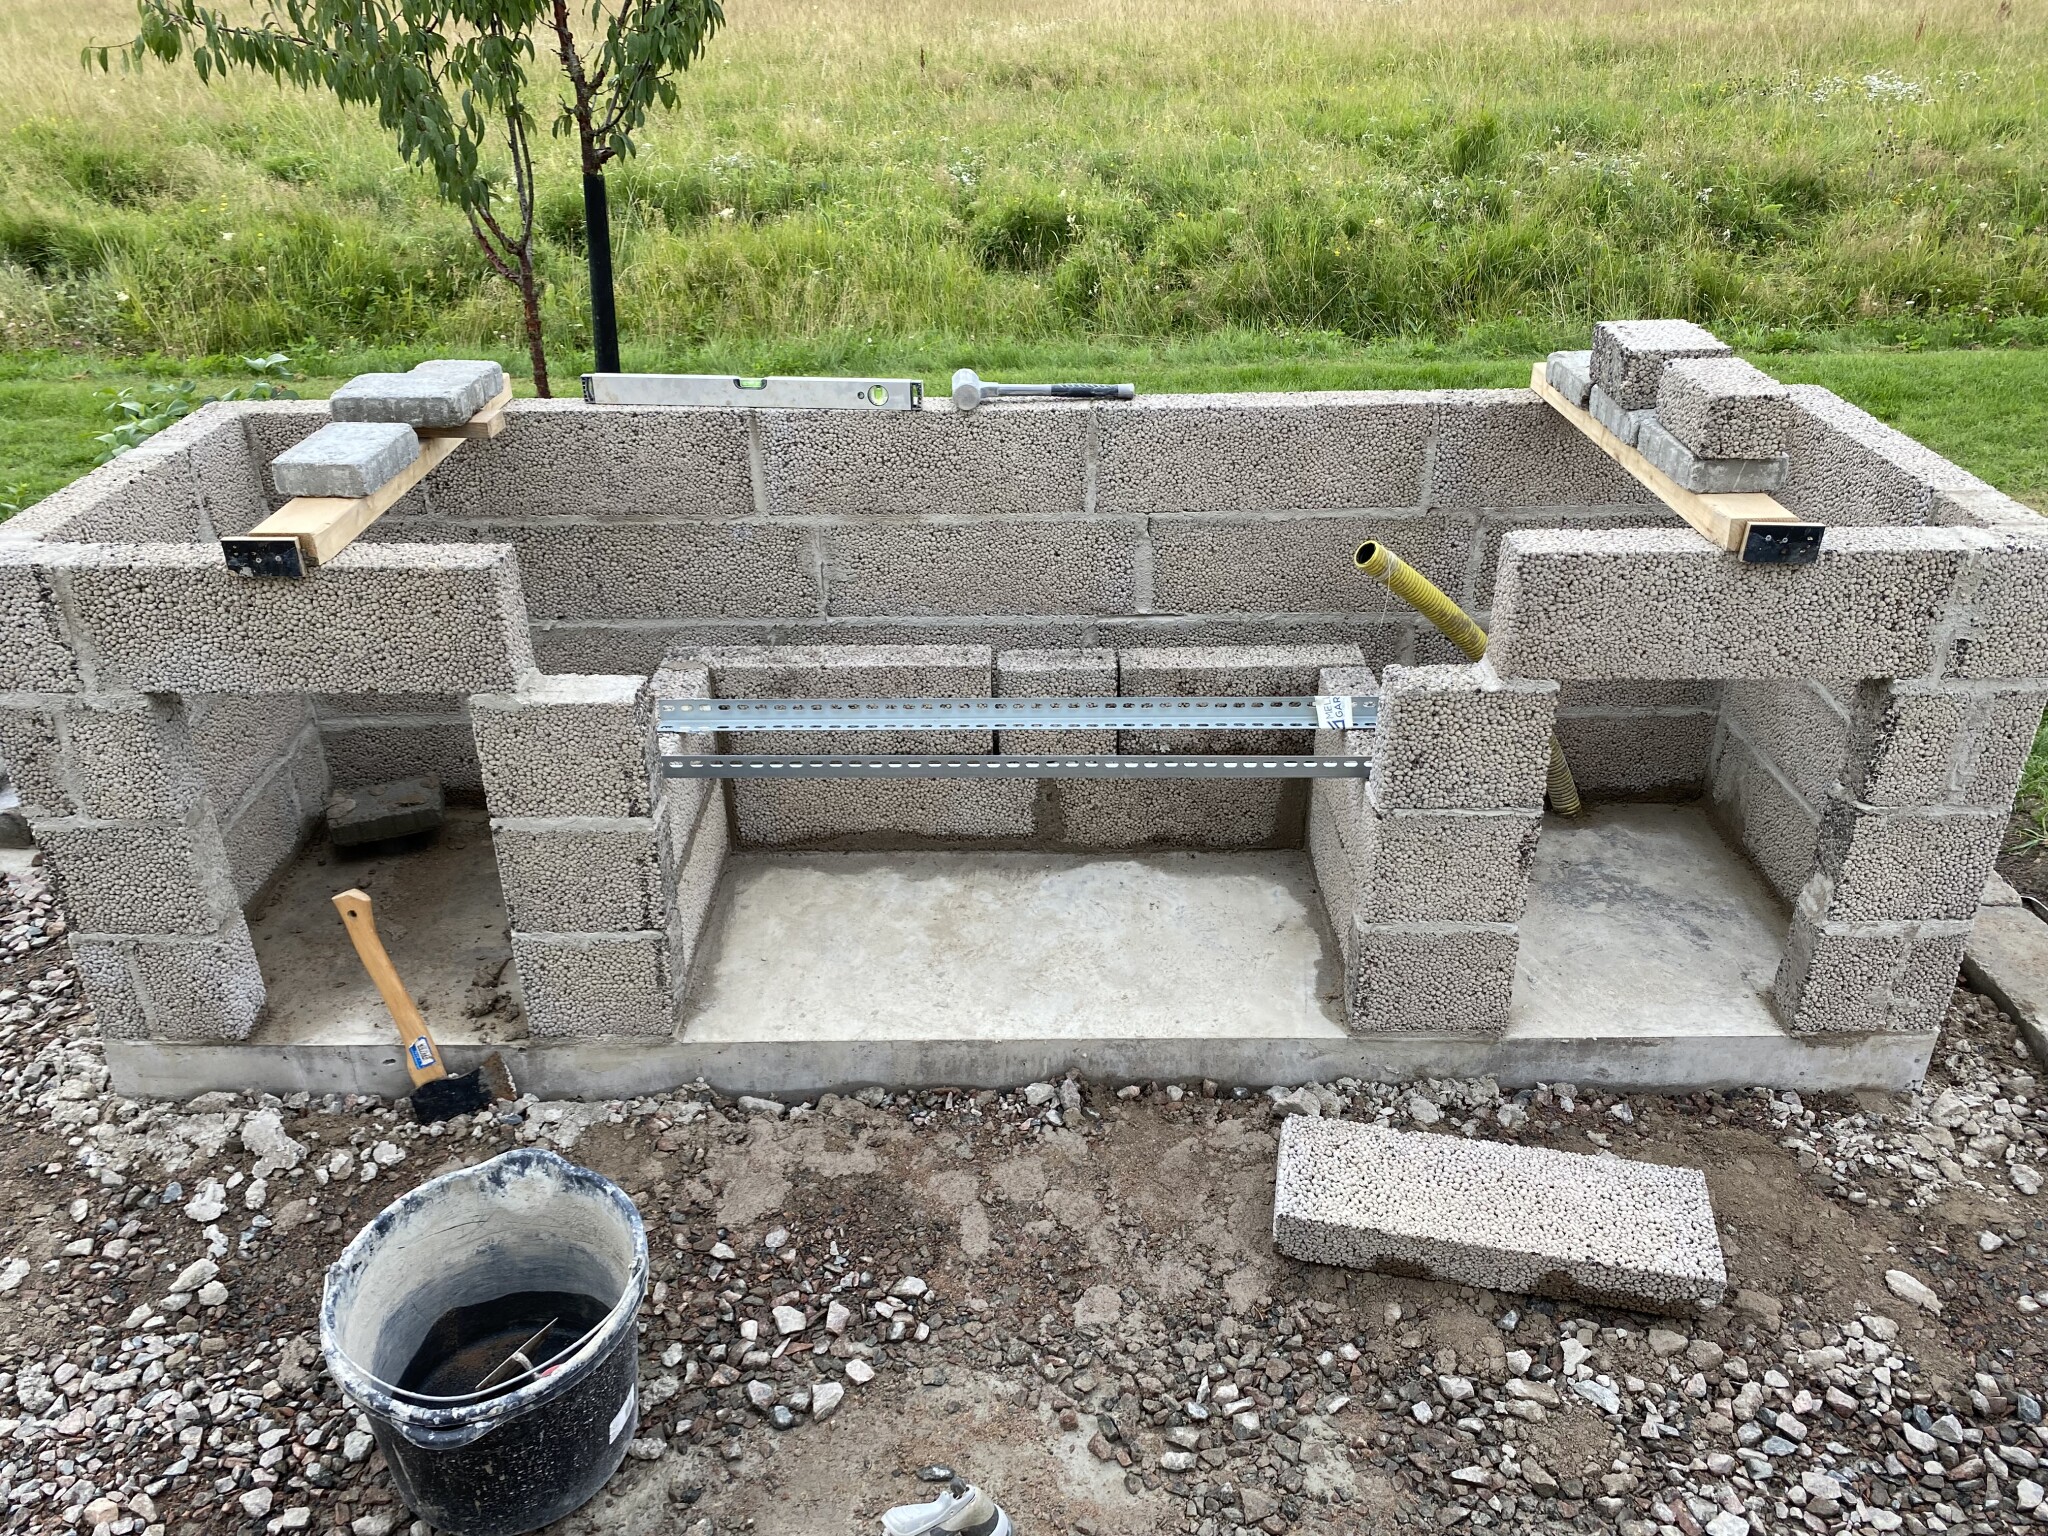
The construction itself
The problem I've encountered is that the cabinet module that's supposed to be under the built-in grill is wider than the built-in grill. So I need to build a "roof" above the cabinet module that is approximately 640 x 1260mm in total, but how do I do that with lecablocks 90 placed in such a way that it doesn't crack?
The last row of lecablocks is supposed to be built on the roof with an opening of 755mm for the grill. But how should I build the "roof" so that it holds? Lecablocks aren't very sturdy when laid that way; they'll probably crack quite immediately with a span of 1260mm.
One idea is to cast a small slab with concrete or maybe EPS plus reinforcement mesh? Concrete and reinforcement feel like serious overkill and very heavy... There must be a simpler solution?