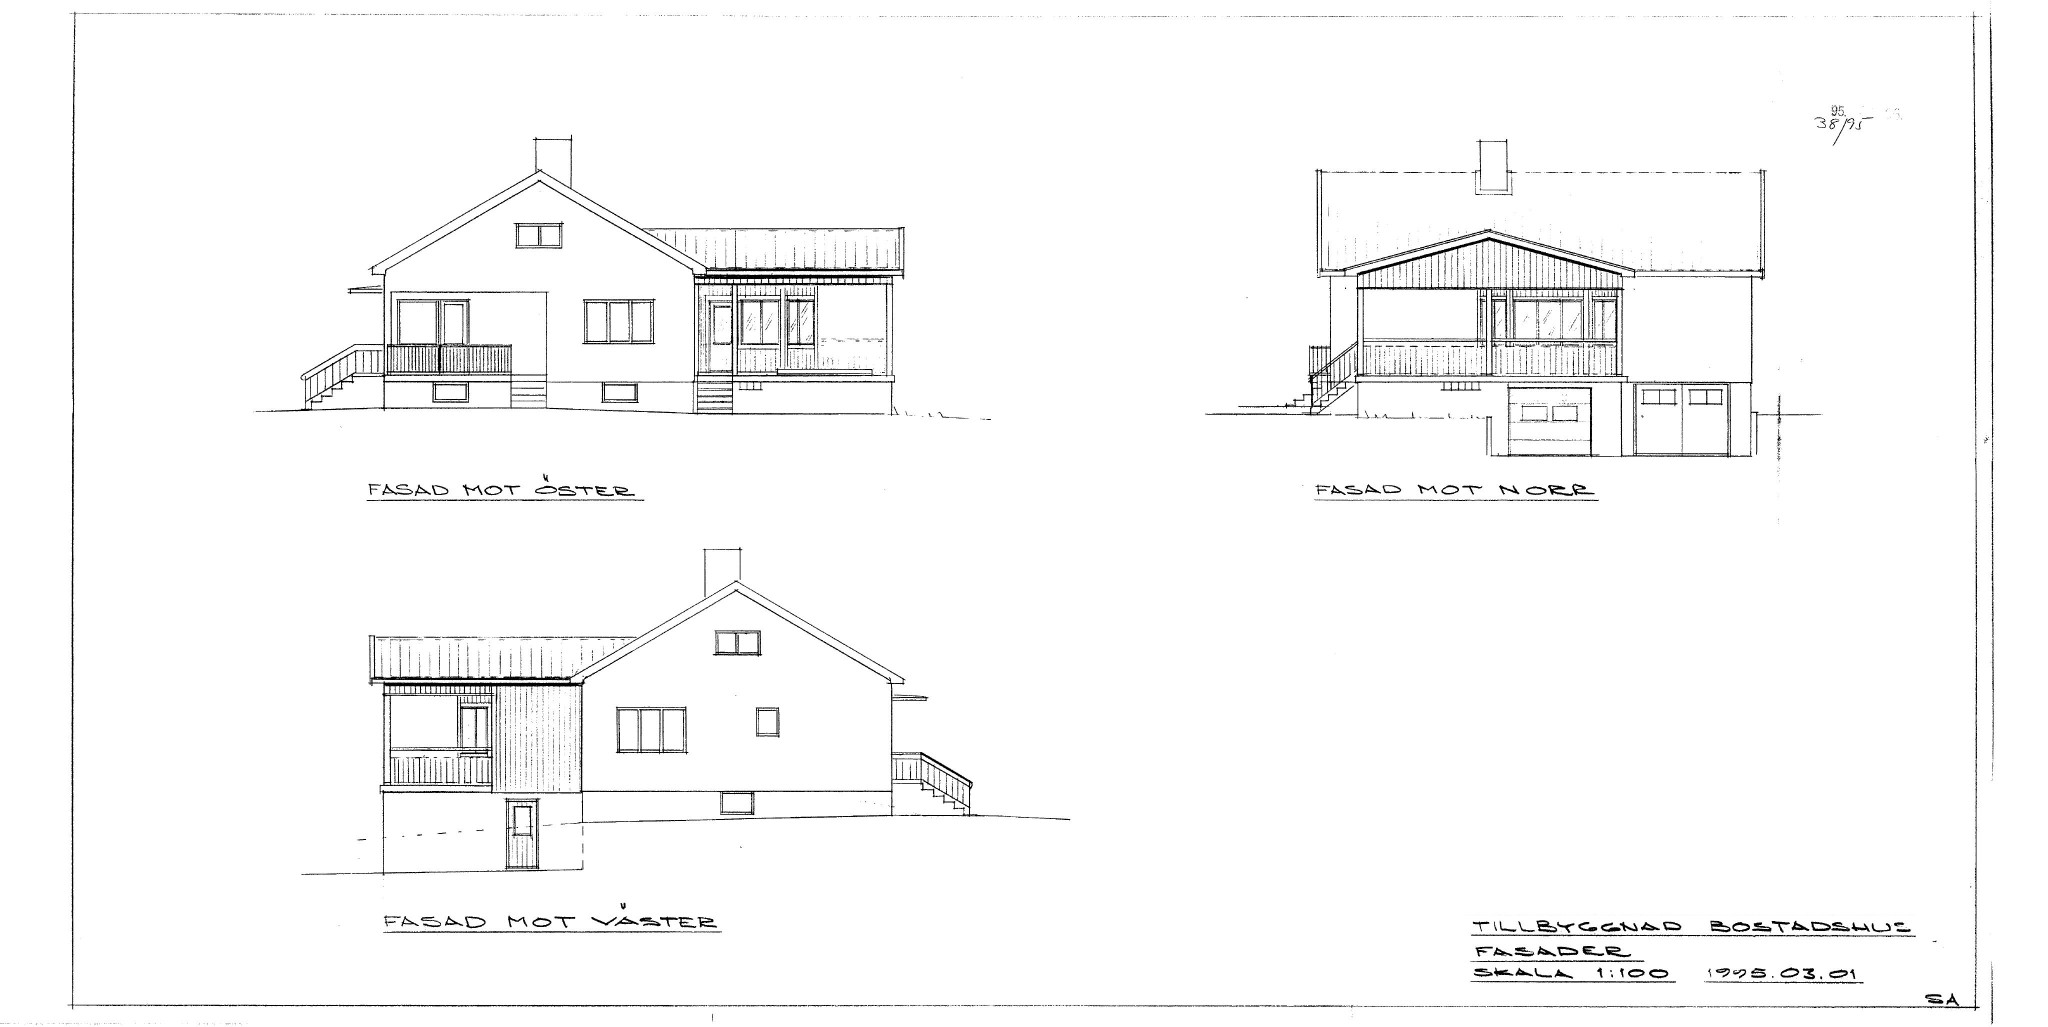
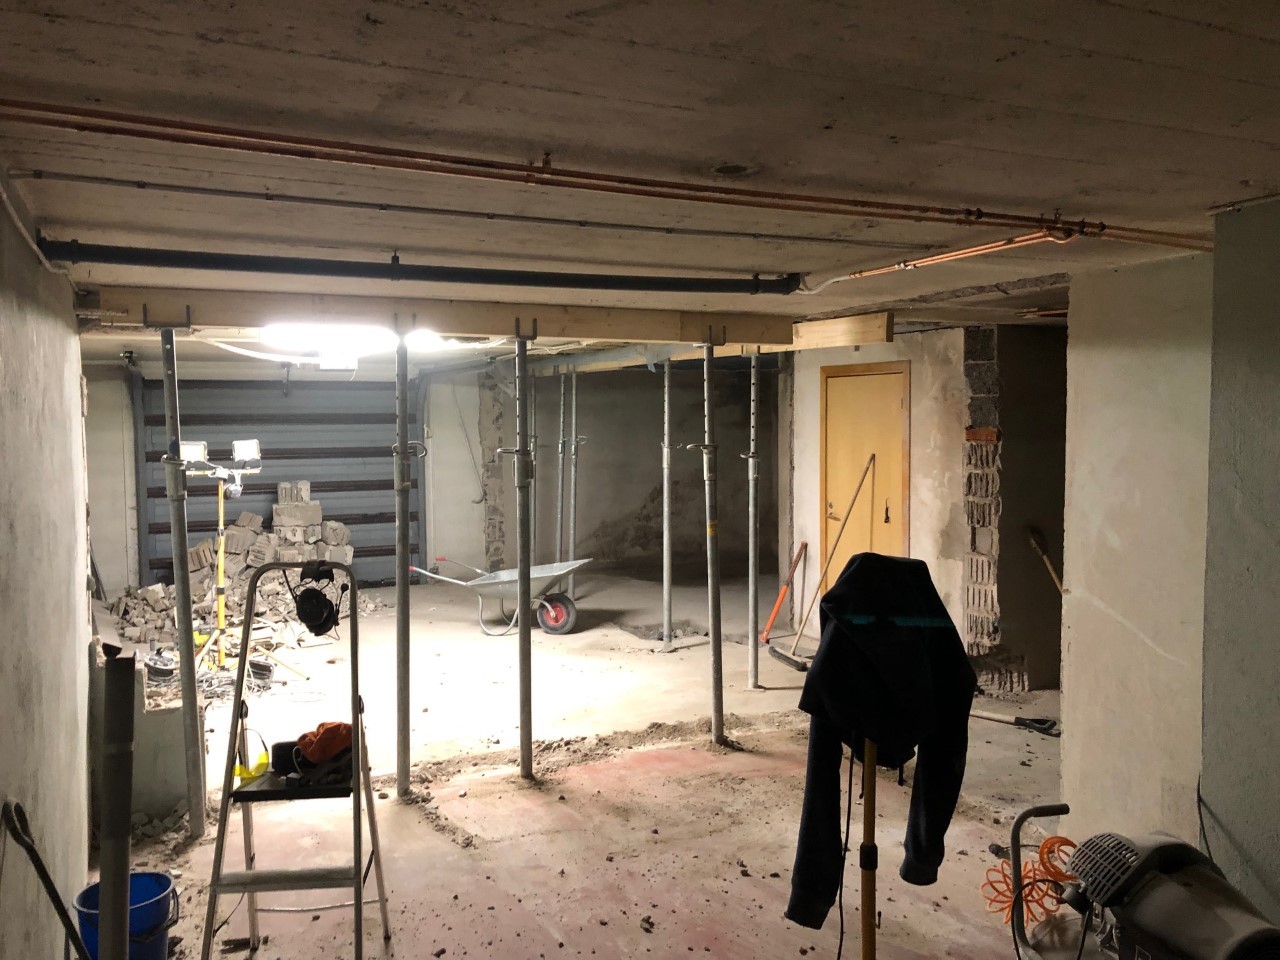
Hello! I have a plan to rearrange the intended garage a bit.
The extension on the house made in '99 consists of 45x175 cc 30. The exterior walls are made of lecablock.
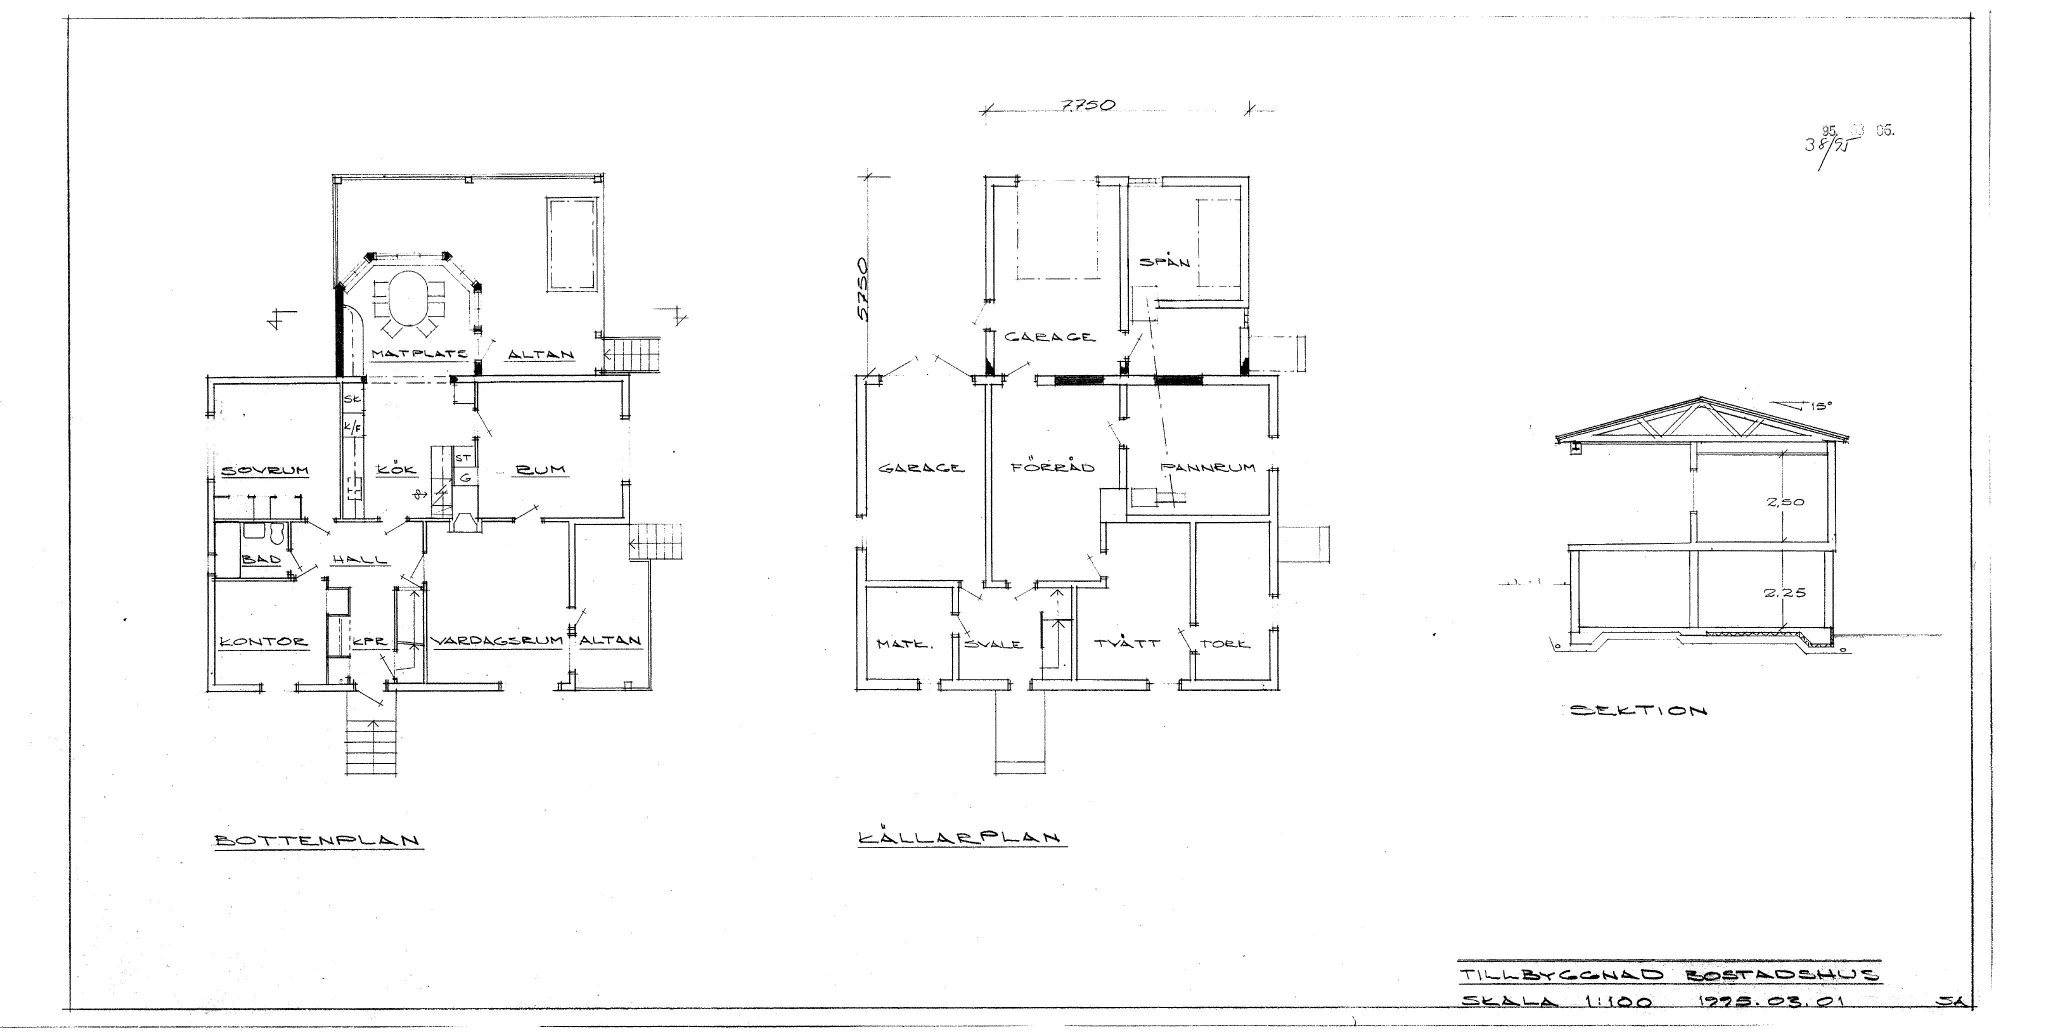
The original part of the house has a poured slab, concrete hollow blocks in the basement walls, then a poured ceiling. Solid casting in the middle of the house, from the hall to the kitchen, the remaining rooms have about 80mm less thickness on the slab as there are joists with chipboard and then flooring.
The interior walls consist of 35 & 50mm tongue and groove wood. And the exterior walls only have 50mm tongue and groove.
Attached is a picture of the existing floor plan.
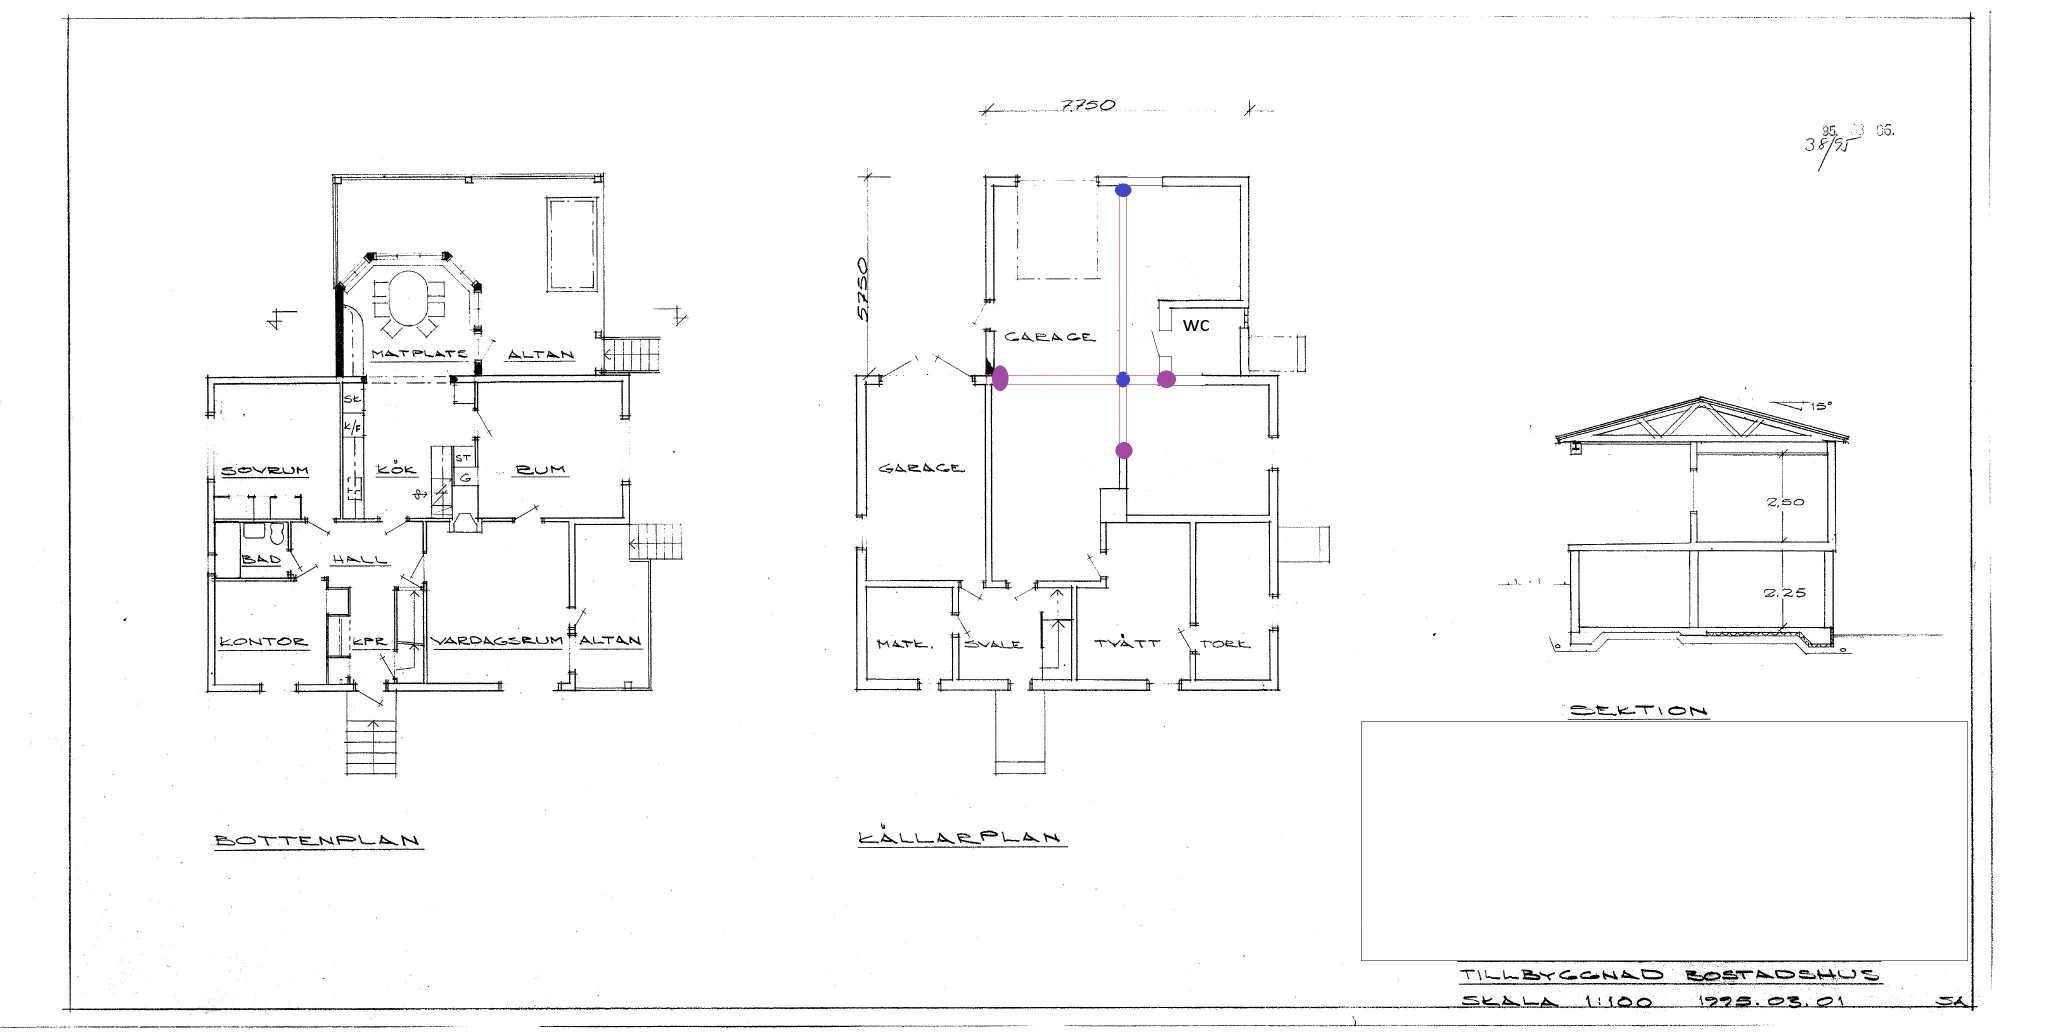
And then the desired floor plan.
My thought is that this shouldn't need much discussion because of the column in the middle that supports a great deal.
But I would like your opinion first. The idea is to chip out the walls where there is a PURPLE dot and place the beam on the remaining wall, and then place mortar underneath so it gets support and pressure against the ceiling.
BLUE dots are HEB beams standing on the floor.

Update: Contacted structural engineer. Got the okay, provided that the center pillar gets a reinforced plate to stand on, as the original floor is thinner than the extension. Ideally, we would place pillars at each wall instead of laying the beams on the walls.
Let the pictures speak for themselves. Now it becomes very uneven at the ceiling where the beams are supposed to lie. Any good solution to make it level? Or should we set up the beams and fill the gap with something?
Click here to reply
Vi vill skicka notiser för ämnen du bevakar och händelser som berör dig.