

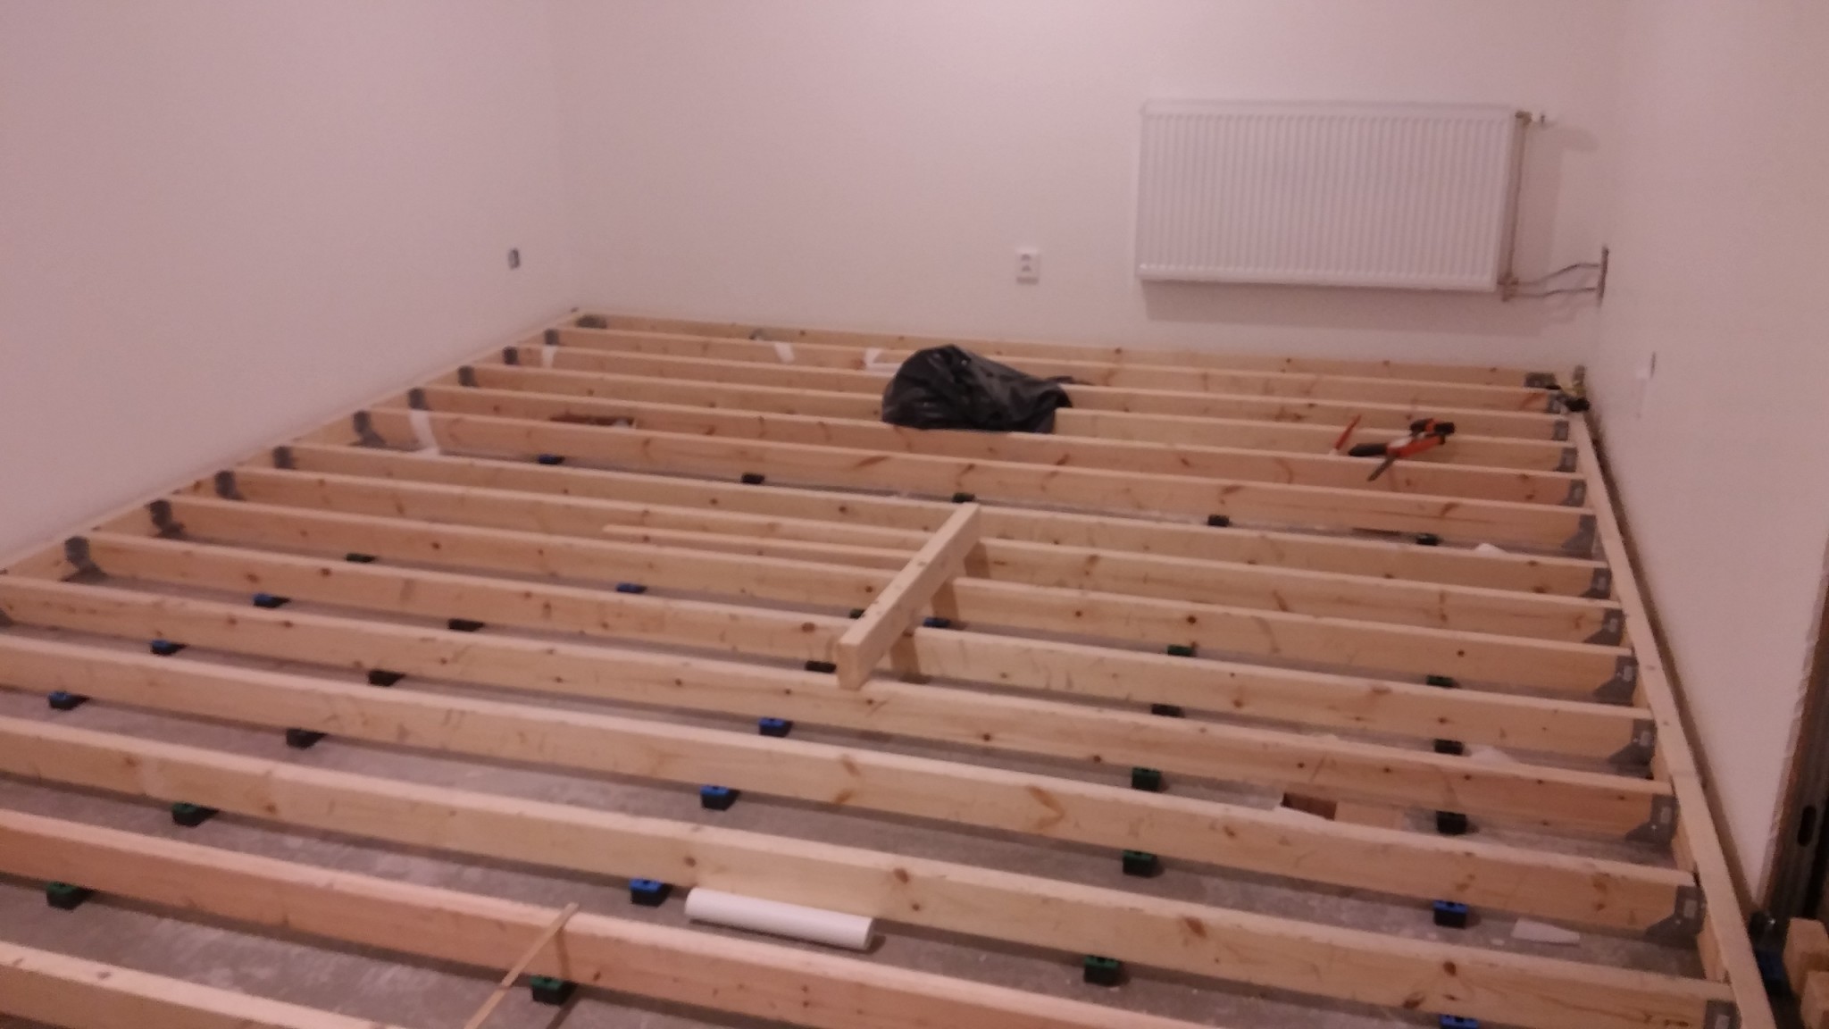
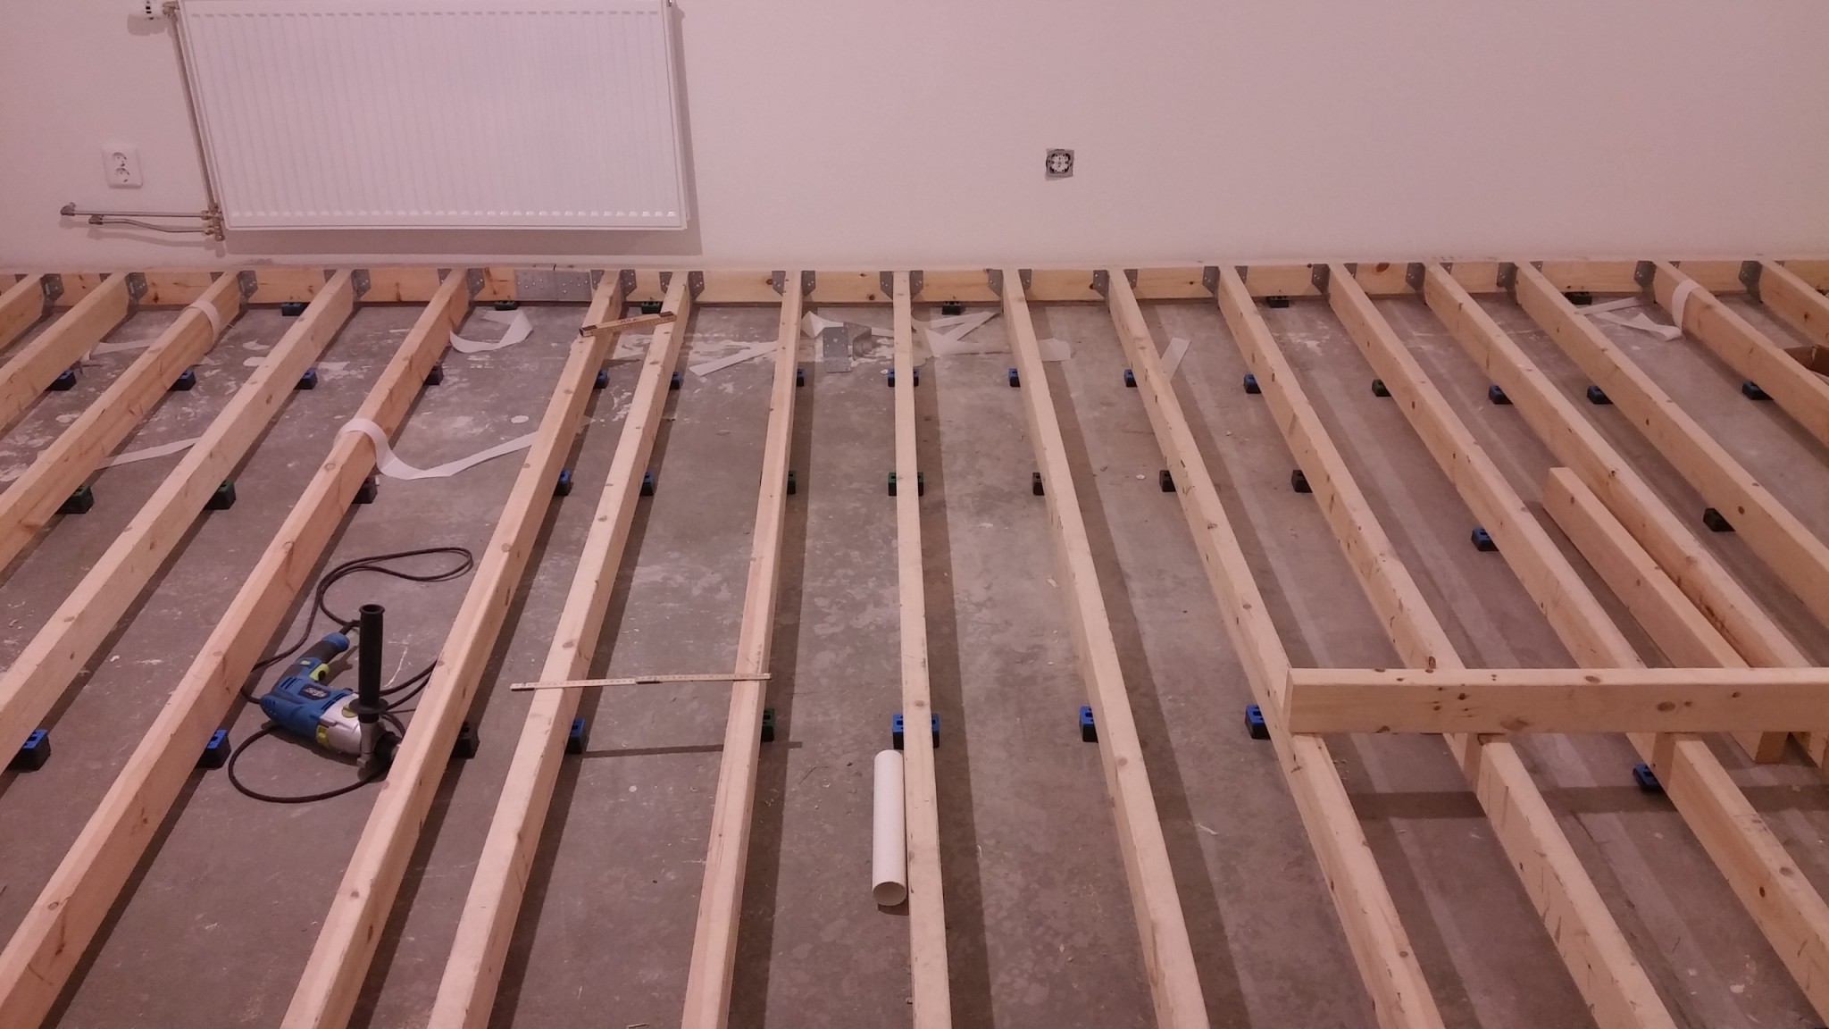
I have framed a floor on top of my concrete basement floor. The crossbeams are placed approximately 30 cm apart. The floor is 4 m x 6.5 m, 95 mm beams on leveling shims, 20-40 mm. The leveling shims are screwed from underneath on each crossbeam, but on 5 out of 20 crossbeams, the shims are angled screwed but are quite stable. I will place insulation in between and then lay a 25 mm solid wood floor on top. The floor will be ventilated with Nivell's fan.
1. I am considering adding short planks to stiffen the construction a bit and am wondering what the distance should be between them?
2. I plan to attach each crossbeam and possibly the frame beams with 90x90 angle brackets to the floor with nail plugs to prevent movement of the floor construction and as a safety measure if the leveling shims should fail. It will be a playroom/home theater and maybe a disco sometimes. Is it necessary to use angle brackets, how would you do it?
Nogging is usually used to stiffen the floor so that the beams next to each other help with support, here you have support from the concrete below so I would probably say that nogging is a bit of a luxury, shouldn't be necessary, but put one in the middle if it feels better.. then you and the wife can dance lock afterwards ;-)
How were you planning to handle the insulation, you write that you will ventilate which is good of course but then you still need something to hold up the insulation...
How were you planning to deal with the insulation? You're mentioning that you will ventilate, which is good of course, but then you must have something to support the insulation...
Thank you!
I thought nogging was also meant to prevent the studs from warping? Now, I will be screwing the solid wood floor into the studs, so the risk is minimal.
Yes, it is always good if the insulation has something to rest on! =) The spacer plates under the studs stick out about 2 cm on each side of the stud, and I plan to lay board on them and glue/screw the board onto them, as well as put small angle brackets in the nogging in the middle and in the frame studs where needed, so the board can also rest on them. If I find the board flexes too much, which it shouldn't considering it's cc 30, then I plan to glue spacer plates between the studs so the board can rest on them.
The alternative would have been to attach battens on the inside of the studs, but then I would have lost insulation because the battens add 20-25 mm. Another alternative was, of course, to place something like tongue and groove boards under the studs, but then I would have lost headroom, which I didn't want.
If there are other ideas/suggestions, I warmly welcome them!
The beams probably won't warp if you've screwed down the floor, you have them attached with nail plates on both sides + the floor above, it would take a lot then... I think your idea of gluing blocks under the board sounds like a good idea, it's important that the air can circulate so you avoid moisture problems.
The joists probably won't warp if you have screwed down the floor, you have them attached with nail plates on both sides + the floor above; it would take a lot for that to happen... I think your idea of gluing blocks under the board sounds like a good idea, it's important for the air to circulate so you avoid moisture problems.
Thanks!
Would you attach the raised floor to the concrete floor below with 90x90 (quite strong) angle brackets and nail plugs or just let it rest on the concrete floor?
am really bad at shimmed floors how do they attach. mostly use joists with adjustment screws. and then it's basically a plug/nail/screw per 400mm (or whatever it is)
Vi vill skicka notiser för ämnen du bevakar och händelser som berör dig.