A smaller construction, such as an Attefall house, on an open pillar foundation. I have always built as the building description below shows. Embed a post anchor in the pillar, lay a single or double beam and then attach all floor joists with joist hangers to the beam. Finish with a sill on top where the wall studs are placed. At least when the height needs to be kept low. Otherwise, I place the floor joists ON TOP of the beam and significantly simplify the assembly. Do I need to say that I hate joist hangers...


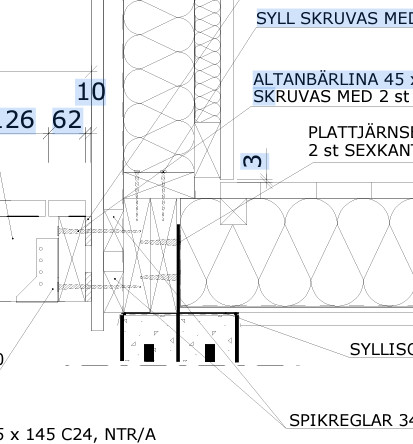
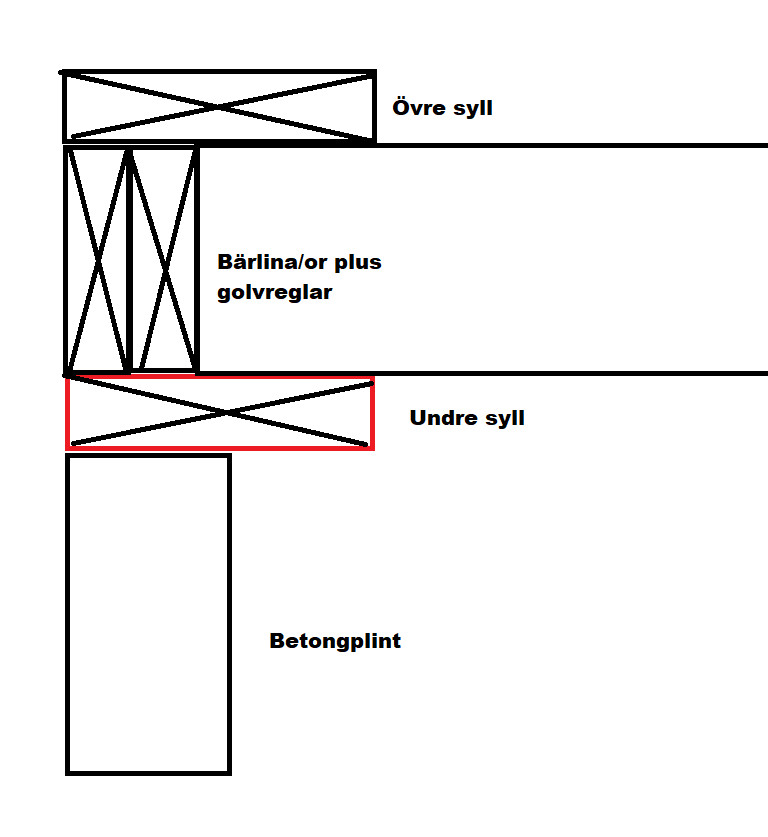
The other day I was advised that you could do it like this instead. Skip the post anchor in the pillar, place a lower beam directly on the posts. Screw it together with the vertical beams. Then place the floor joists on the lower sill and screw everything together.
Initially, I thought that's not how it's done... but now I've thought about it and I think that might be really smart, and the structural integrity likely won't be worse either.
Seeking opinions on this matter from the forum's gathered expertise ;-)
It's the same principle as nailing onto bearing battens at the bottom of a sturdy support beam and notching the floor joists. Then the weight of the floor joist rests on the bearing batten, and it's enough to skew nail the joist to the beam. The construction with a horizontal joist eliminates the moment of notching out all the floor joists, but instead, it must be screwed from below for sufficient bearing capacity, unless the plinths are spaced as closely as the floor joists.
Either the lower sill gets closer to the ground or the house becomes a joist thickness higher.
It might be good to attach the lower sill to the rest of the construction so that it's easy to dismantle if/when the sill needs to be replaced.
It's the same principle as nailing support battens to the underside of a solid beam and notching the floor joists. Then the weight of the floor joist rests on the support batten, and it's enough to toe-nail the joist to the beam.
The construction with a horizontal beam eliminates the need to notch out all the floor joists, but it must be screwed from below for sufficient support unless the posts are placed as closely as the floor joists.
Either the lower sill comes closer to the ground, or the house becomes the thickness of a beam higher.
It might be good to attach the lower sill to the rest of the construction so that it's easy to dismantle if/when the sill needs to be replaced.
Yes, I also can't see any problem with this. The strength can theoretically be discussed, with floor joists resting on a horizontal sill versus joist hangers with small anchor screws.
With the sill concept, you screw the floor joist both into the sill from below and into the end grain through the beam. And the sill is screwed from below to the beam.
I would think this holds many times better than required ;-)
For wall studs and the force from these, including the roof, etc., it is taken up by the standing beam along with the upper sill and down into the posts = no problem.
Click here to reply
Vi vill skicka notiser för ämnen du bevakar och händelser som berör dig.


Oldboy said:
Should work.