We have installed renovation plaster in our hallway which adds about 6 mm. The smallest trim/lining strips we could find were 8 mm. However, it turns out that in some places the margins are only 3-5 mm.
The supplier we bought the trims from said that it's not possible to cut trims to such small margins, which I understand. So how do you solve this? Is it perhaps intended for molding trims to compensate for such a difference? I suspect it could be a bit tricky in the corners where moldings meet if they lean towards the door?

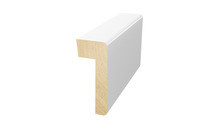
Backing molding that you plane down should do the trick. It can be mitered nicely.
[image]
[link]
That sounds like a good idea, the problem is that I don't have a plane and it sounds like quite a lot of work and money to get new moldings and have them planed by a carpenter. It doesn't seem like the construction places plane. They can cut, but only within certain margins.
From what I understand, moldings are meant to accommodate some differences, maybe it's enough to fill in with latex caulk afterwards?
In that case, it's easier for you to place the trim and fill the gap against the wall.
If you are going to paint or wallpaper, you can either paint over the seam or let the wallpaper go up a bit on the trim.
In fact, there are no major difficulties in solving both this problem (and more difficult ones) with, for example, a plunge saw.
I personally had the problem with my new bathroom door frame, which was horizontal in a wall that was not horizontal. I cut a smyglist from 6mm at the top of the frame to 0mm at the bottom.
Buy one or a couple of boards of planed pine. Rip these into strips with a thickness of 6 mm on the table saw. You can probably ask the lumber yard (a model better than Byggmax) to do it if you don't have a saw.
Paint them in the right color. It is best if you also use painted trim.
Click here to reply
Vi vill skicka notiser för ämnen du bevakar och händelser som berör dig.

Mazen said: