
Hello,
how should one handle the presence or absence of a vapor barrier in the following case:
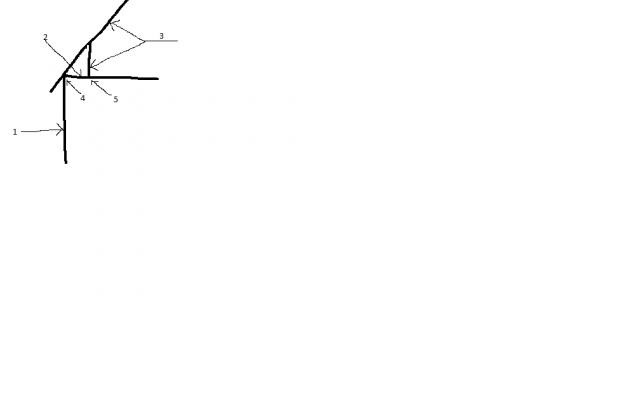
(see image for numbered references)
The existing exterior wall (1) is additionally insulated with 95 mm mineral wool, but lacks an internal vapor barrier.
A floor has been added to the house and I intend to install a vapor barrier in the ceiling, sloped ceiling, and exterior walls (support beams) (3) on the upper floor.
How should I address this on the part of the intermediate floor marked with (2) in the image? Insulation will be placed there, at least 220 mm. Should I extend the vapor barrier down from the sloped ceiling, through the support beams, and then out towards the eaves up to (4), i.e., over the entire (2) or should I stop the vapor barrier at the junction of the support beams and intermediate floor (5)?
I don't have a vapor barrier in the exterior wall on the ground floor to connect the new vapor barrier to.
Or should I not have a vapor barrier at all, i.e., not in the ceiling, sloped ceiling, exterior wall on the upper floor, since I don't have it on the existing ground floor?
how should one handle the presence or absence of a vapor barrier in the following case:
(see image for numbered references)
The existing exterior wall (1) is additionally insulated with 95 mm mineral wool, but lacks an internal vapor barrier.
A floor has been added to the house and I intend to install a vapor barrier in the ceiling, sloped ceiling, and exterior walls (support beams) (3) on the upper floor.
How should I address this on the part of the intermediate floor marked with (2) in the image? Insulation will be placed there, at least 220 mm. Should I extend the vapor barrier down from the sloped ceiling, through the support beams, and then out towards the eaves up to (4), i.e., over the entire (2) or should I stop the vapor barrier at the junction of the support beams and intermediate floor (5)?
I don't have a vapor barrier in the exterior wall on the ground floor to connect the new vapor barrier to.
Or should I not have a vapor barrier at all, i.e., not in the ceiling, sloped ceiling, exterior wall on the upper floor, since I don't have it on the existing ground floor?
Last edited:
it's not entirely easy in your case, because you don't have any vapor barrier at all in the house, it's not fun to try to complete it to 100% since you'd basically have to redo all the spaces to get it in...
but maybe focus primarily on the cold attic? that's usually where the most problems occur. take room by room and put plastic in the ceilings when you renovate. try to seal off against the interior wall as tightly as possible. if you then replace interior walls, you can continue connecting with plastic and cover the walls.
skip the knee wall space for now. it's normally closed, right? otherwise, seal the door leading in there so you don't unnecessarily let in moisture that way. otherwise, you'd have to tear down the wall to cover the entire sloped ceiling with plastic. and that's not so appealing, is it?
but maybe focus primarily on the cold attic? that's usually where the most problems occur. take room by room and put plastic in the ceilings when you renovate. try to seal off against the interior wall as tightly as possible. if you then replace interior walls, you can continue connecting with plastic and cover the walls.
skip the knee wall space for now. it's normally closed, right? otherwise, seal the door leading in there so you don't unnecessarily let in moisture that way. otherwise, you'd have to tear down the wall to cover the entire sloped ceiling with plastic. and that's not so appealing, is it?
The upper floor isn't finished yet, so I'm pretty free to do as I like.meckis said:it's not entirely easy in your case, because you don't have any vapor barrier at all in the house, it's not fun to try to complete to 100% as you would practically have to redo all the spaces to get it there.
but maybe focus primarily on the attic? that's where you usually have the most problems. take it room by room and install plastic in the ceilings when you renovate. try to seal against the interior wall as tightly as possible. if you then change interior walls, you can connect further with plastic and plasticize the walls.
skip the crawl space for now. it's normally closed, right? otherwise, seal the door there so you don't unnecessarily let moisture in that way. otherwise, you'd have to tear down the wall to plasticize the entire sloped ceiling. and that's not so appealing?
The wall construction in the gables will beJohn J said:
Panel
Batten/Air gap
Wind protection
45x195 stud / 195 insulation vertical
vapor barrier
45x45 stud / 45 insulation horizontal
OSB
Gypsum
In the sloped roof and at the support beams, it will be the following inside the boarding
45 mm air gap
170 insulation
45x45 stud / 45 insulation horizontal
vapor barrier
45x45 stud / 45 insulation vertical
gypsum (possibly OSB instead)
gypsum
Yes, I think that will work well, but the question is how I should solve it with the vapor barrier in the "kattvinden", i.e., should I extend it towards the eaves or stop at the support legs?meckis said: