
1,451 views ·
4 replies
1k views
4 replies
Aligning a crooked wall stub (with complications)

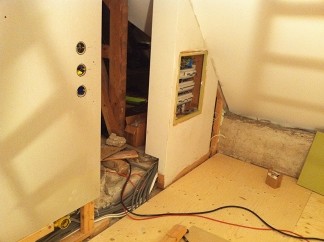
Our old house is built in an angle, and I have completely gutted the entire upstairs of the kitchen/bathroom section and rebuilt it.
Everything, except the piece of wall where the electrical panel is located, see picture.
This wall from the '70s stands right at the opening, but about 25 mm too far in at the wall :@, as can be seen from the gap against the plywood on the floor.
Removing the panel is far from trivial since it is fastened above the current ceiling, nor can I tear down the entire wall due to the electrical panel and other complications on the back side.
Ideally, I would just like to add a panel that builds 25 mm on the right edge and then tapers to zero towards the opening.
The question is how to do this in a sensible way??
Everything, except the piece of wall where the electrical panel is located, see picture.
This wall from the '70s stands right at the opening, but about 25 mm too far in at the wall :@, as can be seen from the gap against the plywood on the floor.
Removing the panel is far from trivial since it is fastened above the current ceiling, nor can I tear down the entire wall due to the electrical panel and other complications on the back side.
Ideally, I would just like to add a panel that builds 25 mm on the right edge and then tapers to zero towards the opening.
The question is how to do this in a sensible way??

Can't you just cut it even with the ceiling, attach spacers to the studs, and put up a new panel? Any unevenness at the ceiling can then be hidden behind a molding. As a bonus, you’ll probably be able to access the mounting of the electrical cabinet enough to adjust it out so it's flush with your new wall.mycke_nu said:
That was my first thought too, but it's not a regular electrical cabinet; it's a custom-built wooden box in the wall. Then there's another cabinet (broadband) attached at the back, so it's complicated.
Full of electricity as well, so I'm not too keen on going ahead with a reciprocal saw..
Right now, I'm considering putting renovation plasterboard in different thicknesses and then plastering the rest.
Full of electricity as well, so I'm not too keen on going ahead with a reciprocal saw..
Right now, I'm considering putting renovation plasterboard in different thicknesses and then plastering the rest.

How about using a circular saw to cut away a strip at the top and bottom of the wall. With the right depth setting, the risk of hitting wires should be minimal. Now you've exposed the studs - cut the fastenings and push the wall into the correct position and nail it back again. But it might not work.
Click here to reply