Hello!
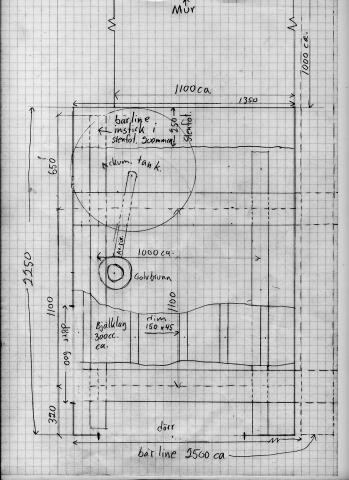
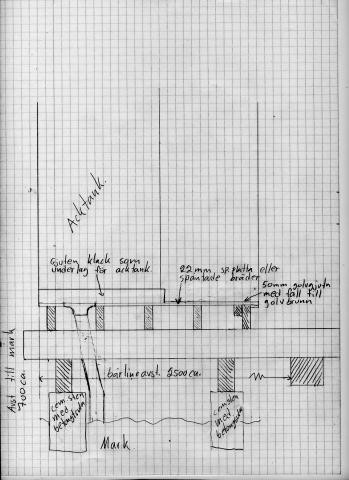
It would be really good if someone with construction experience could take a look at my self-drawn pencil sketches.
I'm planning to use an unused space for an accumulator tank. There are many questions, so I'll try to concentrate the inquiries a bit. The two large beams (about 200 by 200) are old beams running from an adjacent room. It would probably be safest to support them with a beam line; otherwise, the distance might be a bit too long (about 2500 mm). The accumulator tank is 750 liters, so it would probably weigh about 800-900 kg.
Then I'm wondering if one must cast a floor in such a space and, if so, on what; 22 mm chipboard or tongue-and-groove boards? I'm also thinking of casting a ledge for the accumulator tank to stand on. Since I plan to have a floor drain in the space, there should be a slope on the floor, and it would be difficult for the accumulator tank to stand steadily without a cast ledge, I thought. Lastly, I'm wondering what is typically used for moisture barriers between the casting and the wood material, paint, plastic, or?
Comments on the construction are gratefully received