
5,995 views ·
8 replies
6k views
8 replies
10 cm reinforced concrete beam above door- Must support floor joists
Hello
I need a little help, I am currently expanding. Due to the prevailing circumstances, we cannot build the leca wall/basement walls higher than 220cm.
Initially, we were considering installing a 200cm door, but we have now reconsidered and would prefer to install a 210cm door for the basement entrance.
This means that instead of 20cm, there will only be 10cm left for us to place the sill and the floor joist.
My hope is that a 10cm reinforced concrete beam (2 pieces of 16mm reinforcement) that we "install" will be able to support the floor joist.
On the upper floor, we will have a kitchen, tile floor, Floor joist cc 30cm.
This means that 3 beams will be resting on the aforementioned concrete beam (+ sill 45mm).
Will this hold?
Grateful for help
Thank you in advance
I need a little help, I am currently expanding. Due to the prevailing circumstances, we cannot build the leca wall/basement walls higher than 220cm.
Initially, we were considering installing a 200cm door, but we have now reconsidered and would prefer to install a 210cm door for the basement entrance.
This means that instead of 20cm, there will only be 10cm left for us to place the sill and the floor joist.
My hope is that a 10cm reinforced concrete beam (2 pieces of 16mm reinforcement) that we "install" will be able to support the floor joist.
On the upper floor, we will have a kitchen, tile floor, Floor joist cc 30cm.
This means that 3 beams will be resting on the aforementioned concrete beam (+ sill 45mm).
Will this hold?
Grateful for help
Thank you in advance
No. Probably not.
Bjälklag cc 30 cm? I assume you mean studs cc 30 cm.
If you place a stud on the outer edge of the hammarband, with the same height as the floor studs, on edge and use it as a beam to attach the floor studs to, you should not need to load the concrete beam at all.
Bjälklag cc 30 cm? I assume you mean studs cc 30 cm.
If you place a stud on the outer edge of the hammarband, with the same height as the floor studs, on edge and use it as a beam to attach the floor studs to, you should not need to load the concrete beam at all.
Thank you for your response, Bengan. Either I misunderstand you, or I was unclear in my post. The house is a single-story with a basement. The concrete beam I'm talking about will be on the leca wall in the basement section. On top of it, there will be a sill and on that, a floor joist. The spacing between the joists will be 30 cm center to center, just as you wrote. So I will not have pressure/force from the roof trusses down on the concrete beam, but "only" the floor from the upper floor.
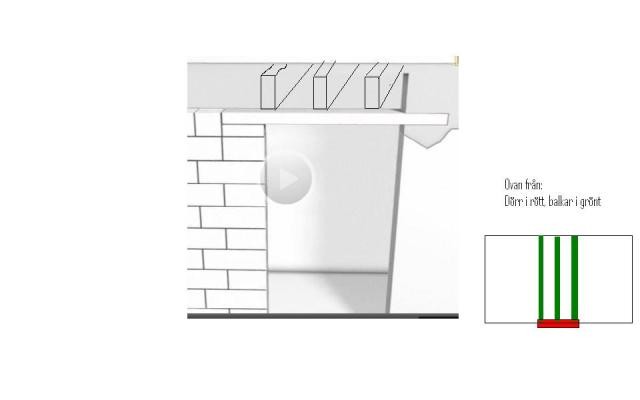
Well, that's exactly what I thought you meant, but I misled you by writing hammarband. I meant the sill. So, you should finish the floor joists with something so that the insulation doesn't creep out. If you use a joist standing on edge on the sill, such as a 45*220, which you secure the three floor joists properly to, you transfer the load from the deck to the joist on edge without loading the concrete beam. The standing joist should be unspliced until it comes outside the concrete beam. Hope this provides a better explanation.
Last edited:
Thank you for the response Bengan6. Now I understand what you mean. The hammarband confused me, but now it’s clear.
Simply as an example from the träguiden.
http://www.traguiden.se/TGtemplates/popup2spalt.aspx?id=4689&contextPage=5946
Thanks for the help!!!
Simply as an example from the träguiden.
http://www.traguiden.se/TGtemplates/popup2spalt.aspx?id=4689&contextPage=5946
Thanks for the help!!!
How should the joists be appropriately attached to the wall plate (or rim joist as the wood guide calls it)? It takes more than a few nails for the wall plate to truly take up the entire load from the floor structure...

Click here to reply