Good morning to the forum!
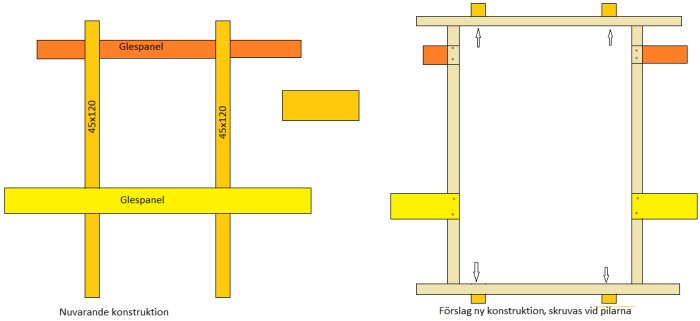
I am going to install an attic hatch against a ceiling that has been lowered and additionally insulated from below. In the attic, there's an old hatch left, so the location is determined. I have cut out the old hatch down to the new insulation and find a sparse panel (only one piece is in the way of the new hatch's width), but under this, a standing 45x120 mm that allowed the lowering of the ceiling and space for insulation. Under this, there is an additional sparse panel where the ceiling boards are mounted. I would need to cut the beams to free up space for the new hatch (opening 70x115 cm), and my consideration is whether I can simply screw these from above through the adjacent sparse panel, cut the beam with space, and then introduce my framework for the hatch perpendicular to it? The new framework would span over two beams but widen in the actual space for the hatch. Or does the transition need to occur over more beams (which would require tearing up a lot more floor in the attic)?
Is it just here that the weather is bad today, and it's best to build indoors... or hang out on a certain construction forum and find questions to answer?
Oh well, it's so easy when you have reality in front of you
I'll try to get up tomorrow and snap some photos to bring more clarity.
Thanks for the information justusandersson!
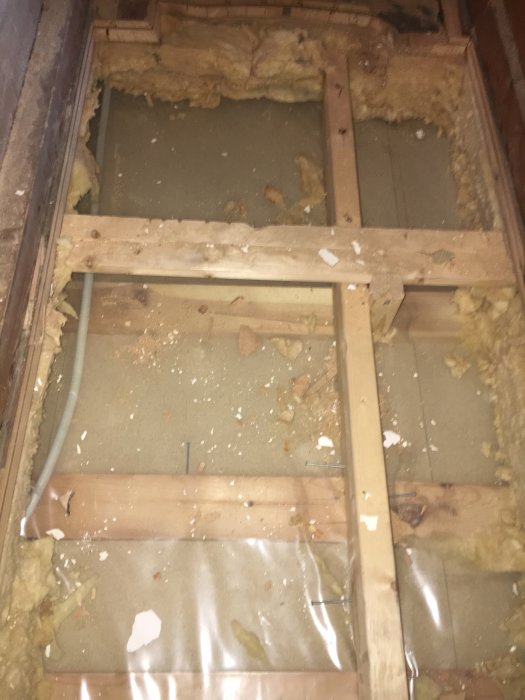
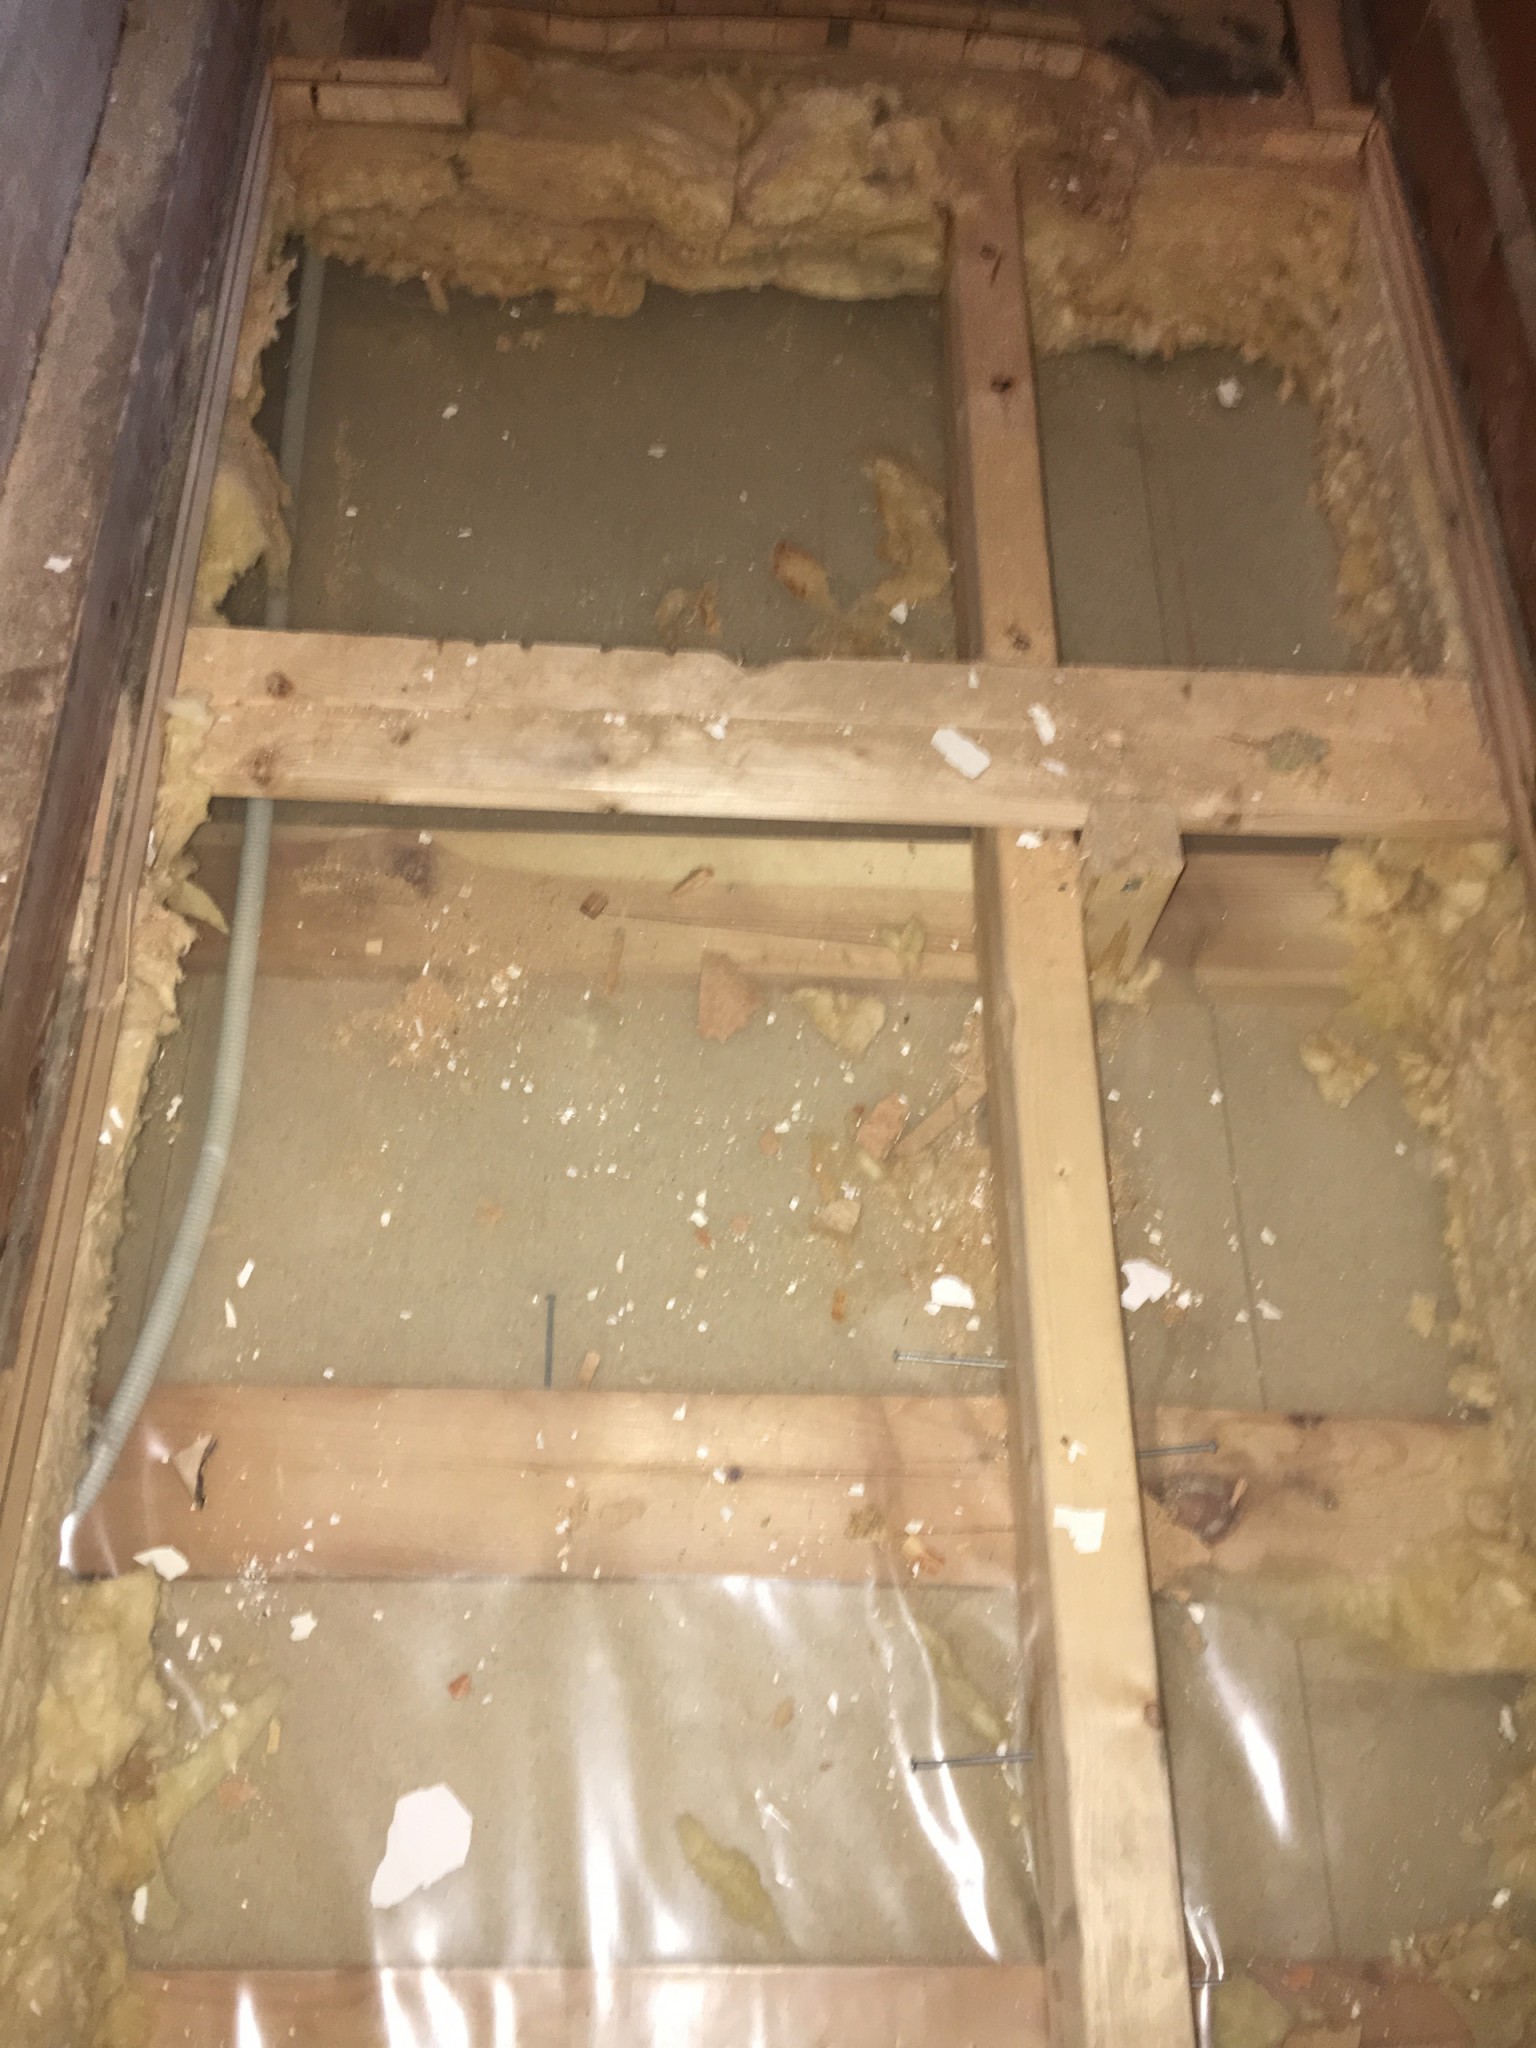
Here is a photo of the hole cutting with the existing studs left in place. Need to remove the longitudinal standing stud and the sparse panel. My idea is to build a frame with standing studs along the sides and attach these with through screws from above so they secure to the wind floor (6x240 mm screws). Also, screws straight into the ends of the subsequently cut standing stud (the one almost in the middle of the picture). The sparse panel is screwed in from the inside through the ceiling panels, which are then concealed with trim. Should hold, right?
Yes, exactly
I plan to cut the top sparse panel flush with the sawed hole, move some insulation aside, and insert studs on edge so they form a frame and support against the insulation. Then I'll screw these studs from above through the attic floor (that way they are attached to the actual joists). Before I cut the upright stud in the picture, I'll screw, right next to where I'm going to cut, a screw through the attic floor and into the stud so that this one is also held up by attachment to the attic floor.
When you cut a beam that is part of a floor structure, you must reinforce the beam by attaching two new beams perpendicular to the cut beam. These reinforcing beams are attached (with through-nails or angle brackets) to the floor structure beams that run on either side of the cut beam parallelly. The remaining ends of the cut beam are attached to the reinforcing beams. It is not sufficient to simply attach the remaining ends to the floor or ceiling. You must consider the load-bearing system separately from everything else.
I hope I have expressed myself clearly enough; otherwise, we can go over it again.
Absolutely, crystal clear! Then I'll change my mind and make the shorter joists (which run perpendicular to the floor joists) longer so they reach the adjacent floor joists and secure them with angle brackets. Thanks for the help!
Click here to reply
Vi vill skicka notiser för ämnen du bevakar och händelser som berör dig.