
3,101 views ·
3 replies
3k views
3 replies
Wooden moldings and countertop in the basement?
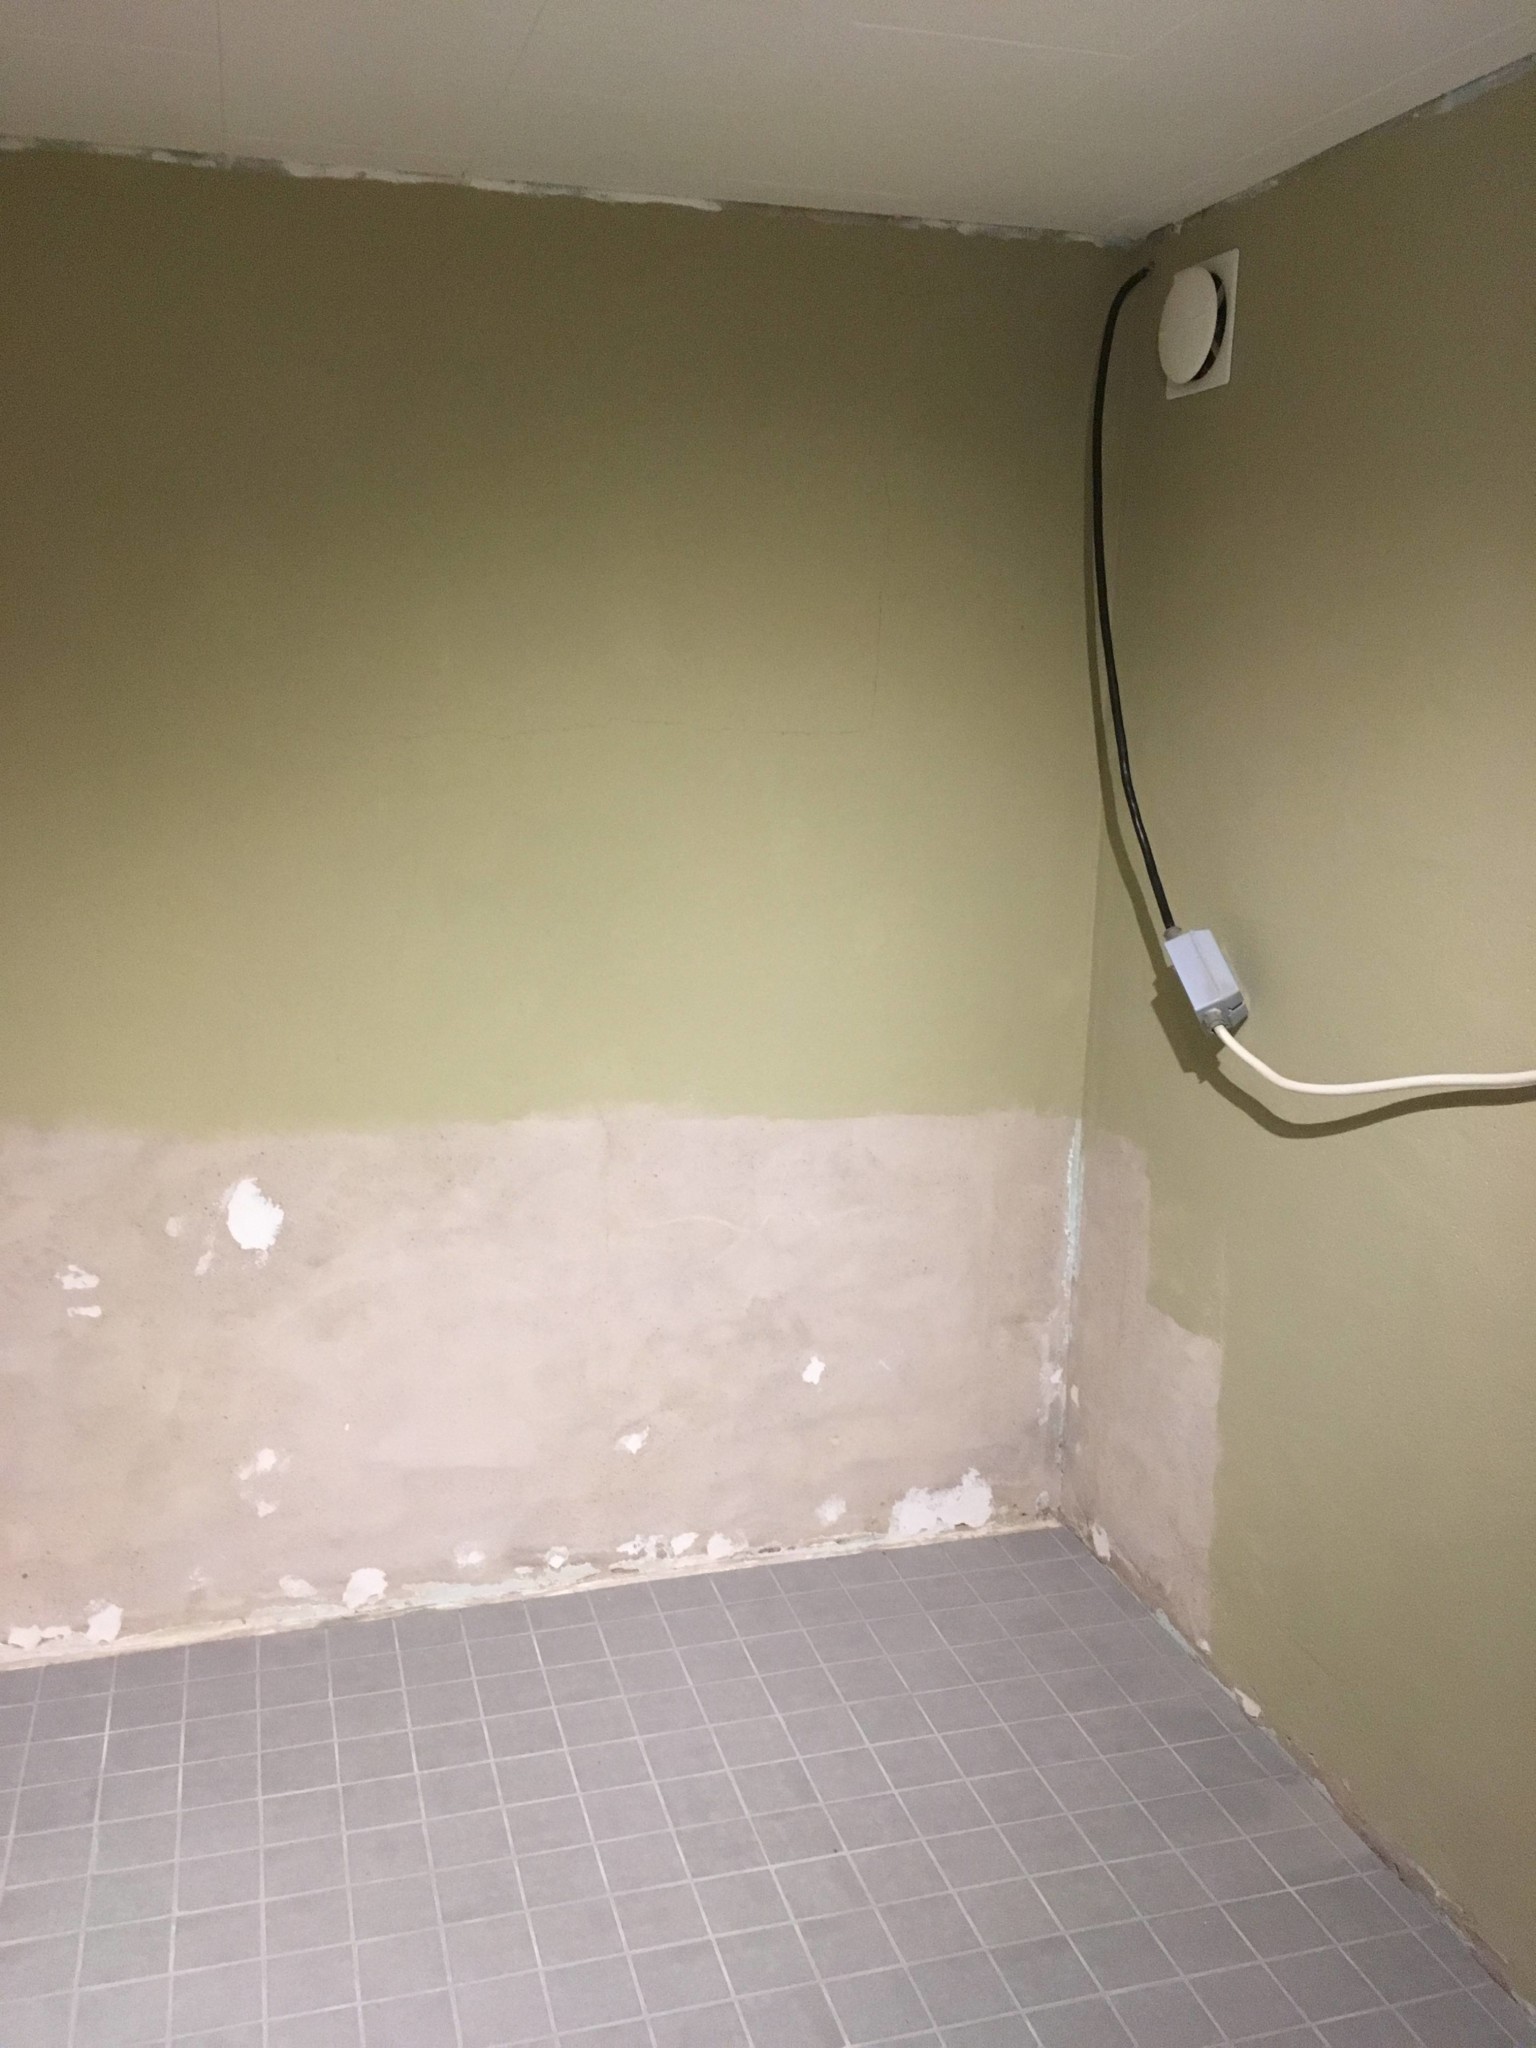
I'm renovating the drying room before selling and nearing the final phase. Now, I need to put up a few base cabinets, floor moldings, ceiling moldings, and get the cable up in a cable channel towards the ceiling.
But now I'm a bit concerned, how strict are the inspectors about wood against external walls in the basement?
I was thinking of mounting the base cabinets against a stud so there’s a gap from the wall, but should that stud be metal? How do you handle the oak countertop that will be there, does it need to be a few millimeters away from the wall on all sides, and if so, how much?
Do ceiling and floor moldings need to be plastic/styrofoam? And should there be a non-wood solution for cable mounting?
Grateful for answers so I can move forward
But now I'm a bit concerned, how strict are the inspectors about wood against external walls in the basement?
I was thinking of mounting the base cabinets against a stud so there’s a gap from the wall, but should that stud be metal? How do you handle the oak countertop that will be there, does it need to be a few millimeters away from the wall on all sides, and if so, how much?
Do ceiling and floor moldings need to be plastic/styrofoam? And should there be a non-wood solution for cable mounting?
Grateful for answers so I can move forward

No worries
Place a wooden batten against and the board against (I doubt the wall is completely straight, so there will be a small air gap. Not that it's needed for organic material against the wall, more when you enclose them inside paneling etc.
Unless you have a lot of moisture coming through the wall, but it looks okay in the picture.
Place a wooden batten against and the board against (I doubt the wall is completely straight, so there will be a small air gap. Not that it's needed for organic material against the wall, more when you enclose them inside paneling etc.
Unless you have a lot of moisture coming through the wall, but it looks okay in the picture.

I agree with ZNK. When it's open, no special measures are needed.
Click here to reply