

I have torn down the bathroom to the frame. On the floor joists, I will lay chipboard. I will extend the walls slightly for insulation and plumbing.
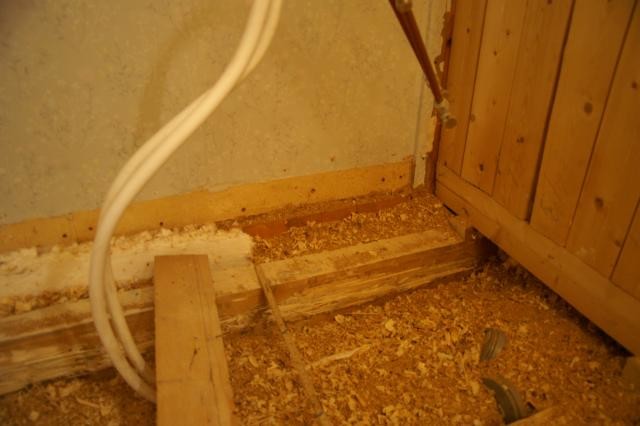
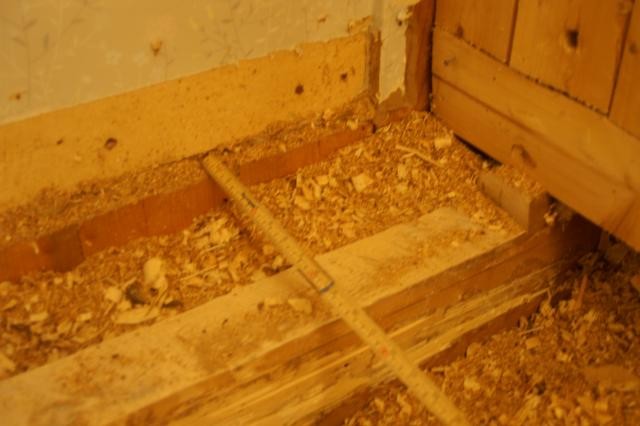
As the pictures show, unfortunately, the last joist ends 27 cm before the exterior wall. I don't want to extend quite that much. On the board, self-leveling compound will then be poured, and vinyl flooring laid.
Will there be sagging on the chipboard in the section that hangs freely beyond the joist?
As the pictures show, unfortunately, the last joist ends 27 cm before the exterior wall. I don't want to extend quite that much. On the board, self-leveling compound will then be poured, and vinyl flooring laid.
Will there be sagging on the chipboard in the section that hangs freely beyond the joist?
Last edited:

Member
· Västerbottens län
· 18 070 posts
It looks more like 17 cm. Place the ruler on the boards that stick up where the folding rule begins.
Protte
Protte
My bad, of course it's 17 cm.
You mean to build on the standing planks so that it aligns with the beams and then lay the board first, frame for the walls afterwards? Or maybe you mean to frame on the side of the planks at the level of the beams. The frame doesn't need to be too strong, right? Because I would like, as shown in the picture, to have some insulation against the wall with a slightly better lambda value.
You mean to build on the standing planks so that it aligns with the beams and then lay the board first, frame for the walls afterwards? Or maybe you mean to frame on the side of the planks at the level of the beams. The frame doesn't need to be too strong, right? Because I would like, as shown in the picture, to have some insulation against the wall with a slightly better lambda value.
Member
· Västerbottens län
· 18 070 posts
Sufficient with a board on edge against the boards that stick up
Ok, that sounds doable. Thanks for the reply.
Click here to reply