I'm currently renovating at home and have encountered something I'm unsure about.
I work as a carpenter myself but have never really worked much with log constructions, so I'm hoping someone here could give me some tips.
I'm planning to remove a door that's in a log construction, but I also thought I'd take the opportunity to widen this opening to allow the rooms to flow together and thus create a nice layout.
I know timber holds itself pretty well and you can widen quite a bit before you need to reinforce anything, but as I said... never done this.
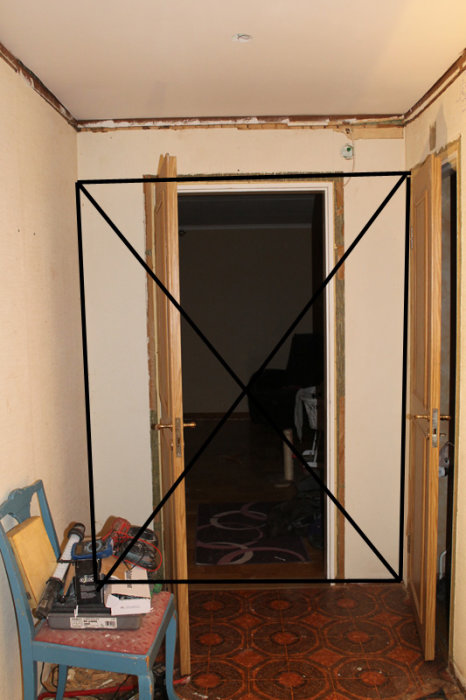
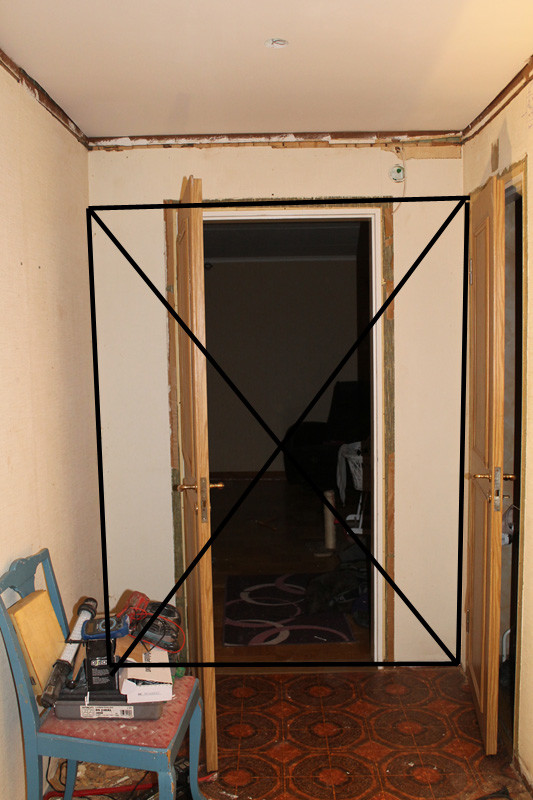
Here you have a picture of how I planned and how it looks right now.
The first image is how I plan to open up; everything within the marked area I intend to remove.
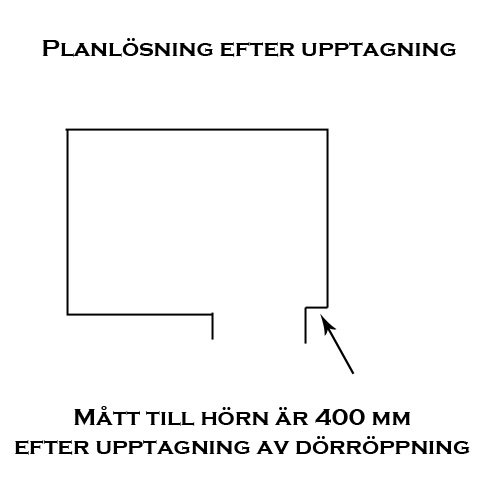
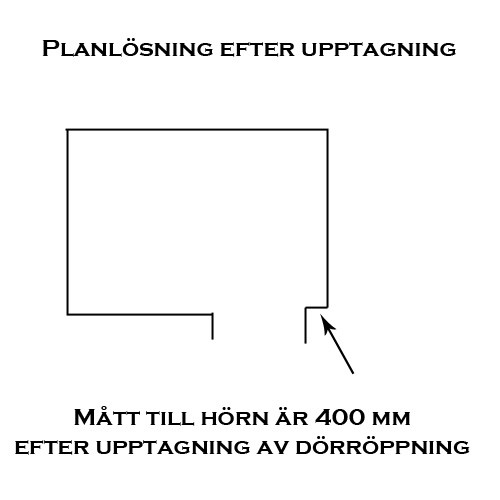
Then the second image shows how the layout inside the room will look if I were to remove the door and widen the opening.
It will thus be 400mm from the edge of the opening to the corner of the room.
Do you think this would work, or do I need to reinforce it?
All responses are greatly appreciated!
It's lying timber! So it should be enough to just saw without reinforcing anything particularly remarkable?
I was thinking of reinforcing while I'm sawing just so it doesn't move, but that feels a bit overdone as well.
I don't have much experience in renovating log houses, but I have participated in building a few. I have always driven pegs a few decimeters from door and window openings. As long as you don't open more than the pegs remain, there is no problem. In your case, any pegs might also need to be removed. A simple and neat way to stabilize the logs is to inset a stud at the ends of the logs that locks the logs sideways and is hidden behind the doorpost. When doing this on new houses, it's important to make the stud short so it doesn't lift the log above the door when the wall settles, but in an old house, the wall might not move as much.
Click here to reply
Vi vill skicka notiser för ämnen du bevakar och händelser som berör dig.