
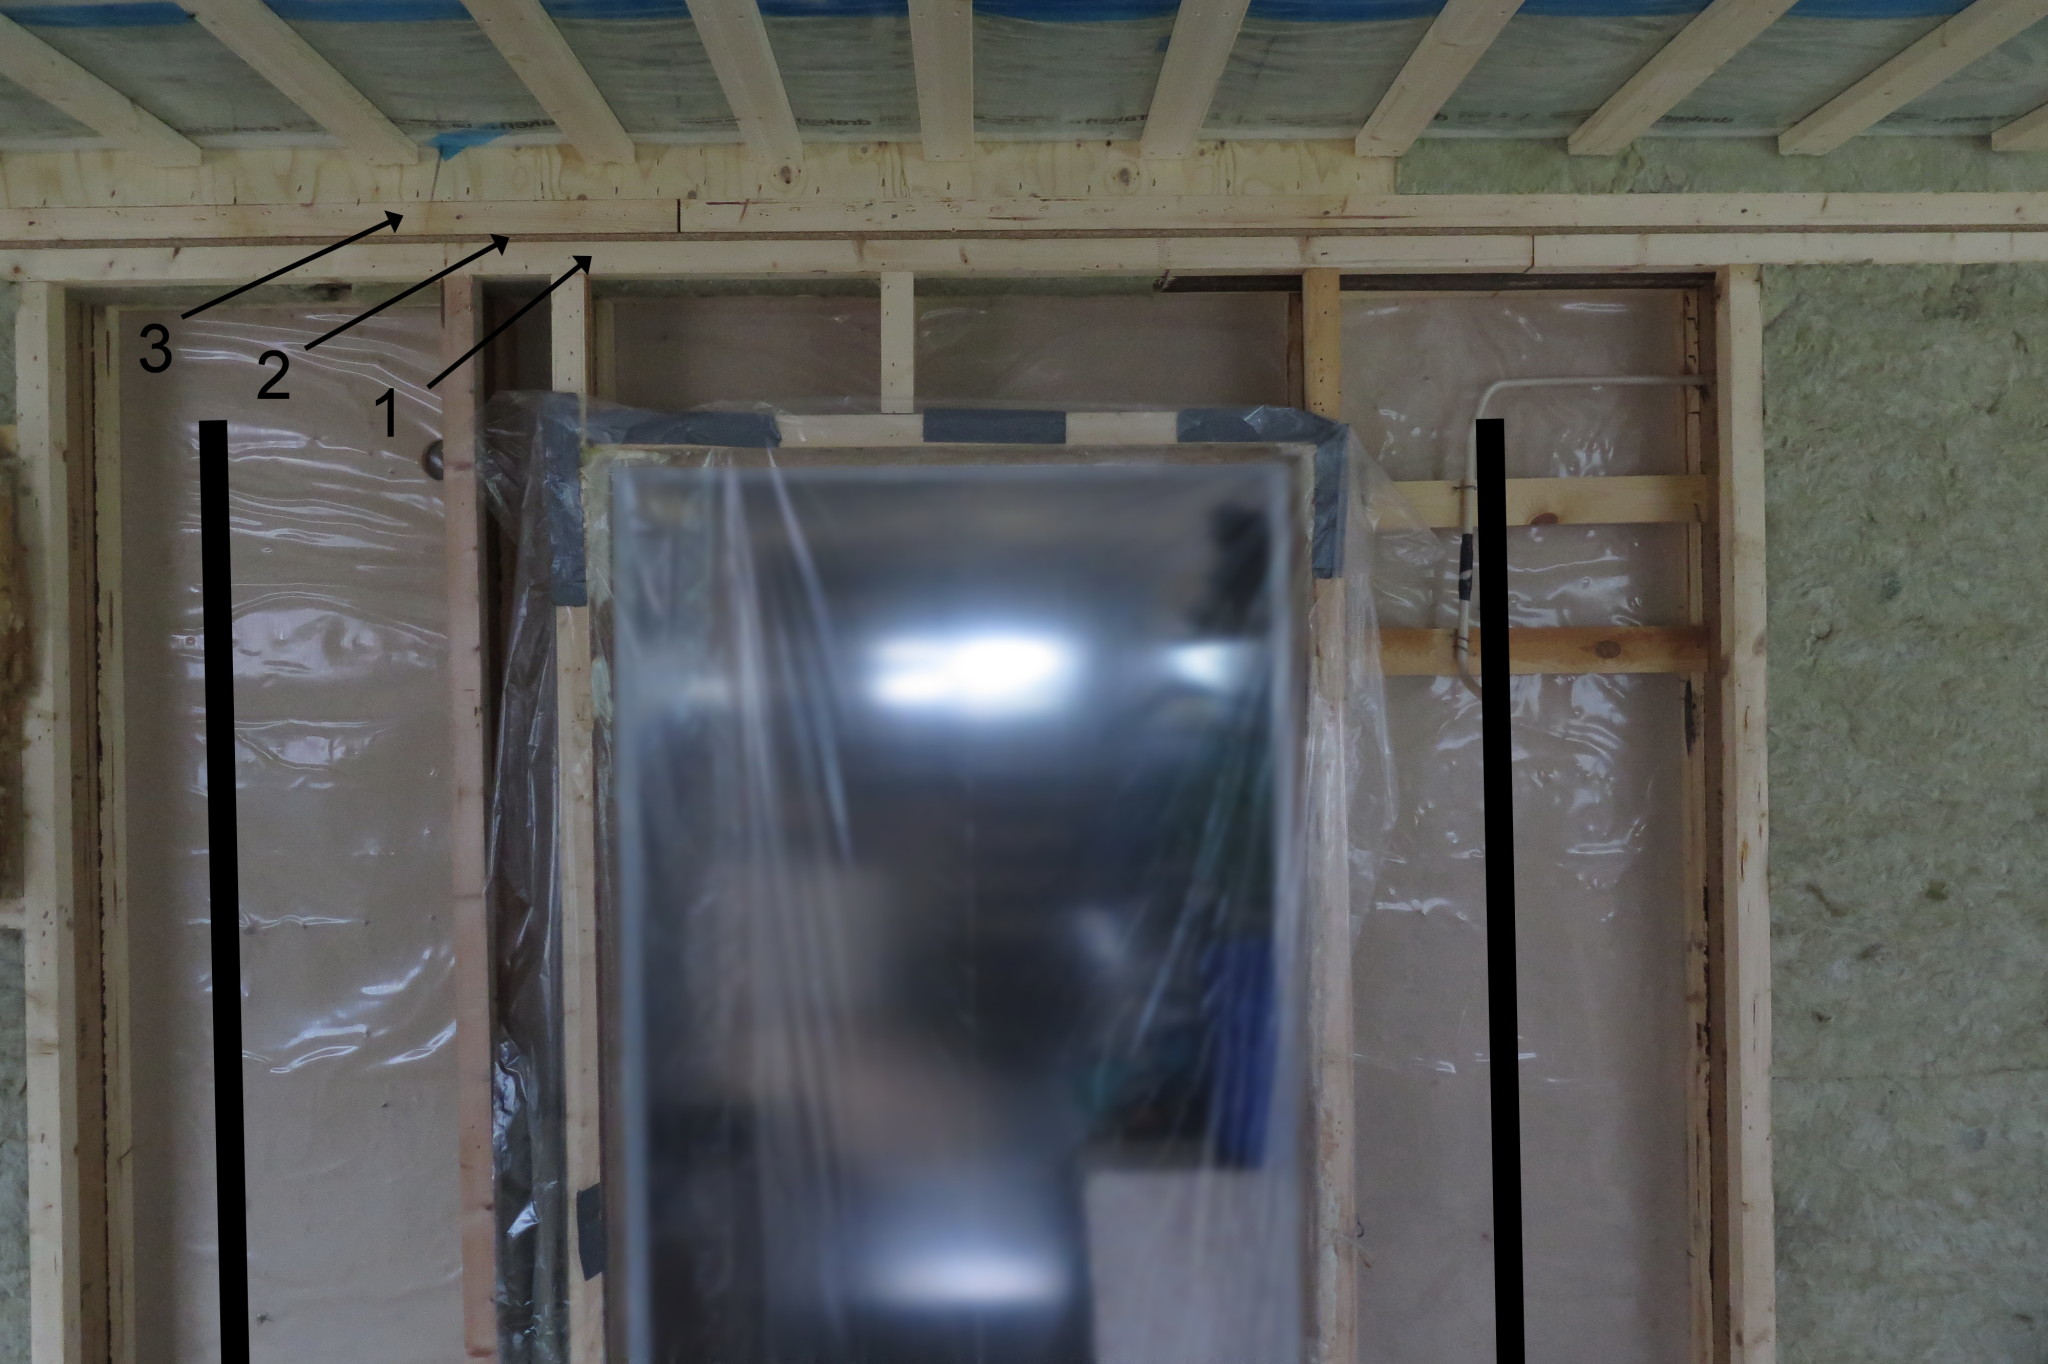
I have expanded on an existing modular house from 1981 and plan to widen the old front door opening to about 1.9 m instead of the current 1 m. I've roughly sketched how wide the opening will be in the first image.
I found https://www.byggbeskrivningar.se/dimensionering/oppning-yttervagg-1-12-planshus/ to calculate dimensions, but that's for a completely new opening, mine is already 1 meter wide. My idea is to have double beams, an inner and an outer, resting against 45x45 on the horizontal masonite board. I could always take extra and double what the calculation recommends. Ideally, I wouldn't want the beam higher than 195 to increase the height in the opening a bit. How should I think about this? I assume that since the wall is already strong enough for a 1 m opening, I don't need as much as the calculation suggests, or am I wrong in thinking that?

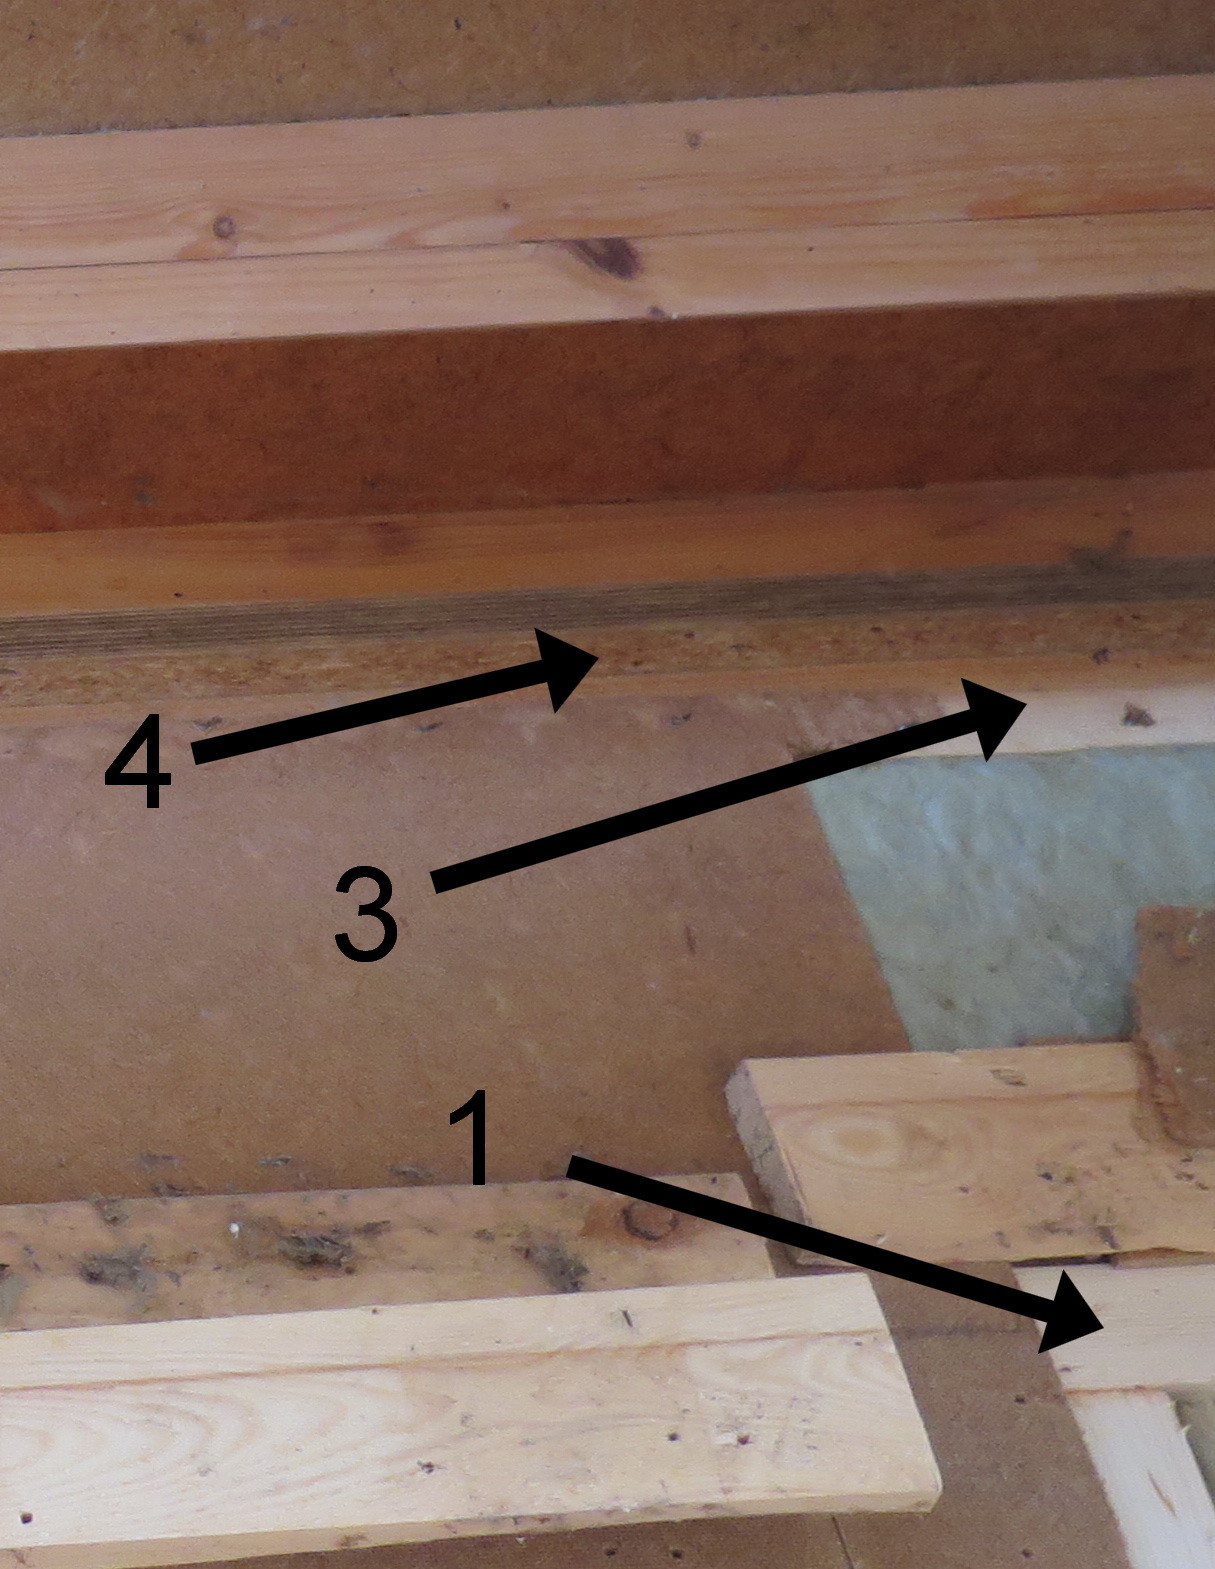
The house is built with masonite beams, the image shows (1) horizontal masonite beam, (2) ceiling, (3) vertical masonite beam (250 mm, picture 1 lower 45x45 and picture 2 upper 45x45), (4) floor chipboard, and after that, I'm not exactly sure how it's constructed; it looks like plywood in the next "layer." The roof trusses are lightweight, and I'm not exactly sure how/where they rest on the wall.
Some drawings are needed to see which loads are current, both from the floor and the roof. Plans and sections are the minimum. If you also have information on which masonite beams have been used (not just dimensions, but also type/quality), that would be good. If I understand correctly, a beam runs around as a top plate. If you're lucky, that beam might handle the task, or you might manage to lower your requirements by a few centimeters. Masonite beams can take quite a large load.
OK, will go through the papers and see if there are any more details. I have cross-section drawings of how the intermediate floor looks in the "middle" of the house where there's a "joint" between the parts.
It should be the same beams there as on the outer edge (can never know for sure), will get back to you.
Unfortunately, I can't find any more detailed drawings of the roof and the framework. The drawings I have are for the construction stages that were carried out on-site. There are cross-sections at the joint between the halves, and there are two parallel masonite beams with a 5 mm thick panel and 45x45 studs (45x250). I don't know if there are two on the outer wall too, or just one. But it is true that there is a horizontal masonite beam as the top plate (45x200).
Since I don't know exactly how it looks, I will go with what the calculation template says and add 2 pieces of 56x225 (inner and outer) on 2 pairs of 90x90 posts. One 56x225 was more than enough, but if there are two masonite beams on the edge of the top plate, then both sides will be supported in the same way as now. That way, nothing can go wrong
I usually think the same way. If you're unsure about the loads and how to size them, it's best to include a generous margin. Double glulam in your case would make me feel really secure.
Calculating exactly how you minimally need to size takes time and costs money if you can't calculate it yourself, so it's often cheaper to size it substantially instead if we're talking a one-off build.
The load then increases with the square of the length of the support beam, so 2m probably gives around four times the load!
Click here to reply
Vi vill skicka notiser för ämnen du bevakar och händelser som berör dig.