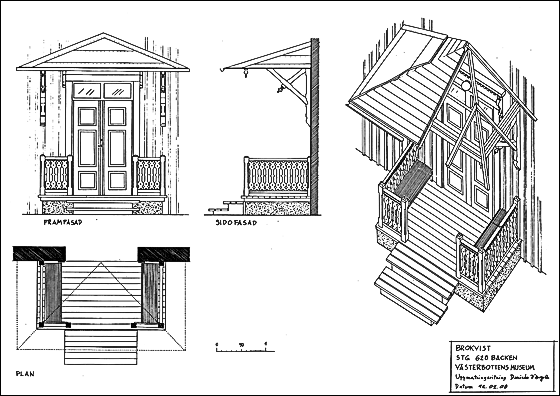
Planning to fix a new roof over the entrance, I plan to build a roof like this one
http://www.hallahus.se/wp-content/uploads/2011/11/IMG_3294-natrom-lycksele_red.jpg
apparently, it didn't work well to paste the image.
The dimensions are 2800x1900. How thick do the "rafters" need to be? Planning to have it with a wall-mounted bracket, no front pillars. From bottom to top, bracket, frame, rafters, beadboard placed upside down, tar paper, standing seam metal sheet.
The rafters, 2 on the facade, 2 extending from the facade center to the outer corners, and on these, I'll build short rafters to the corners and one straight out from the facade center.
Hope you get it!!!