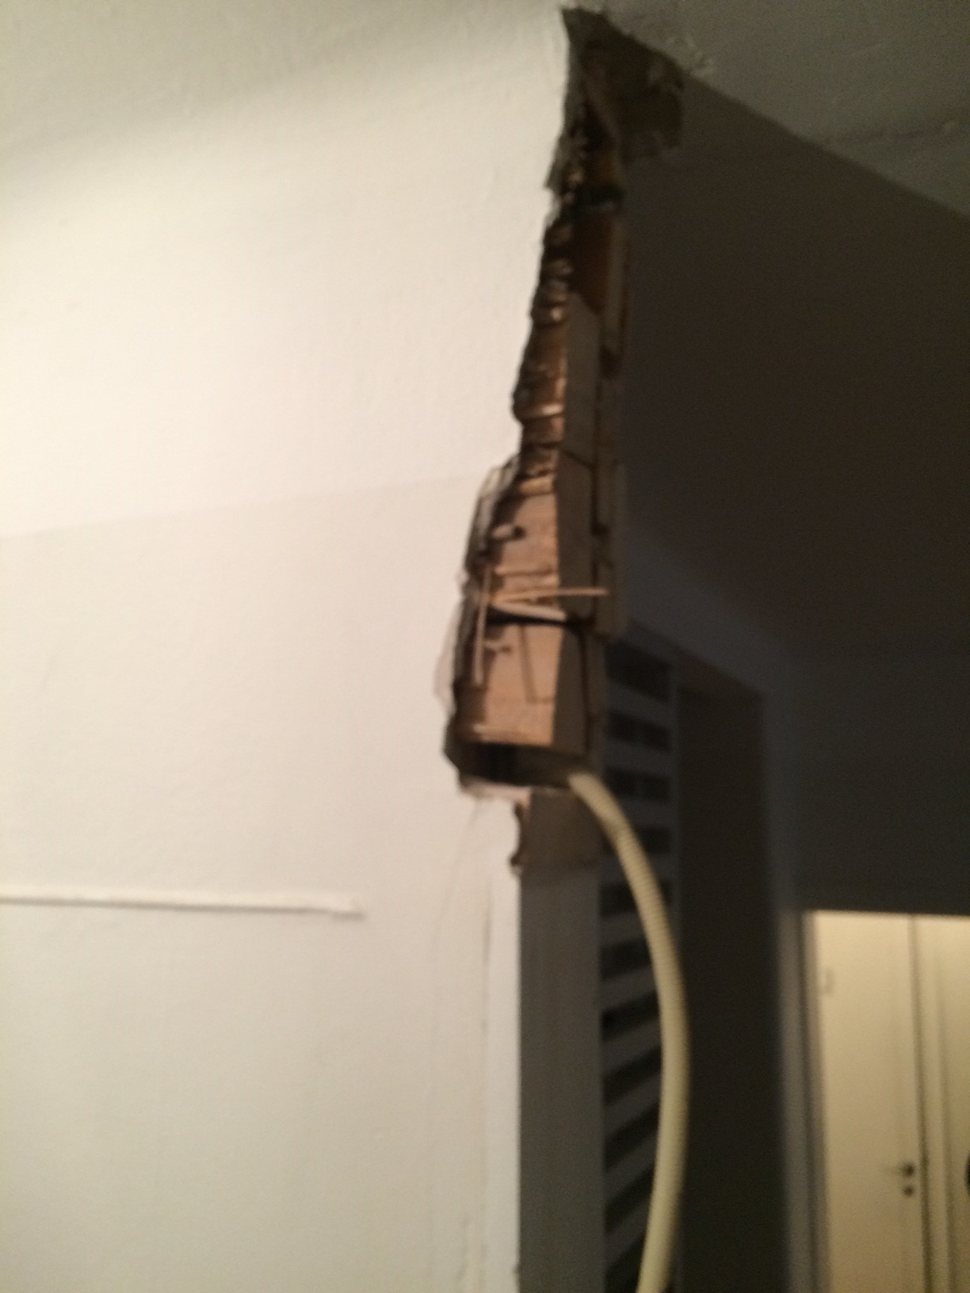
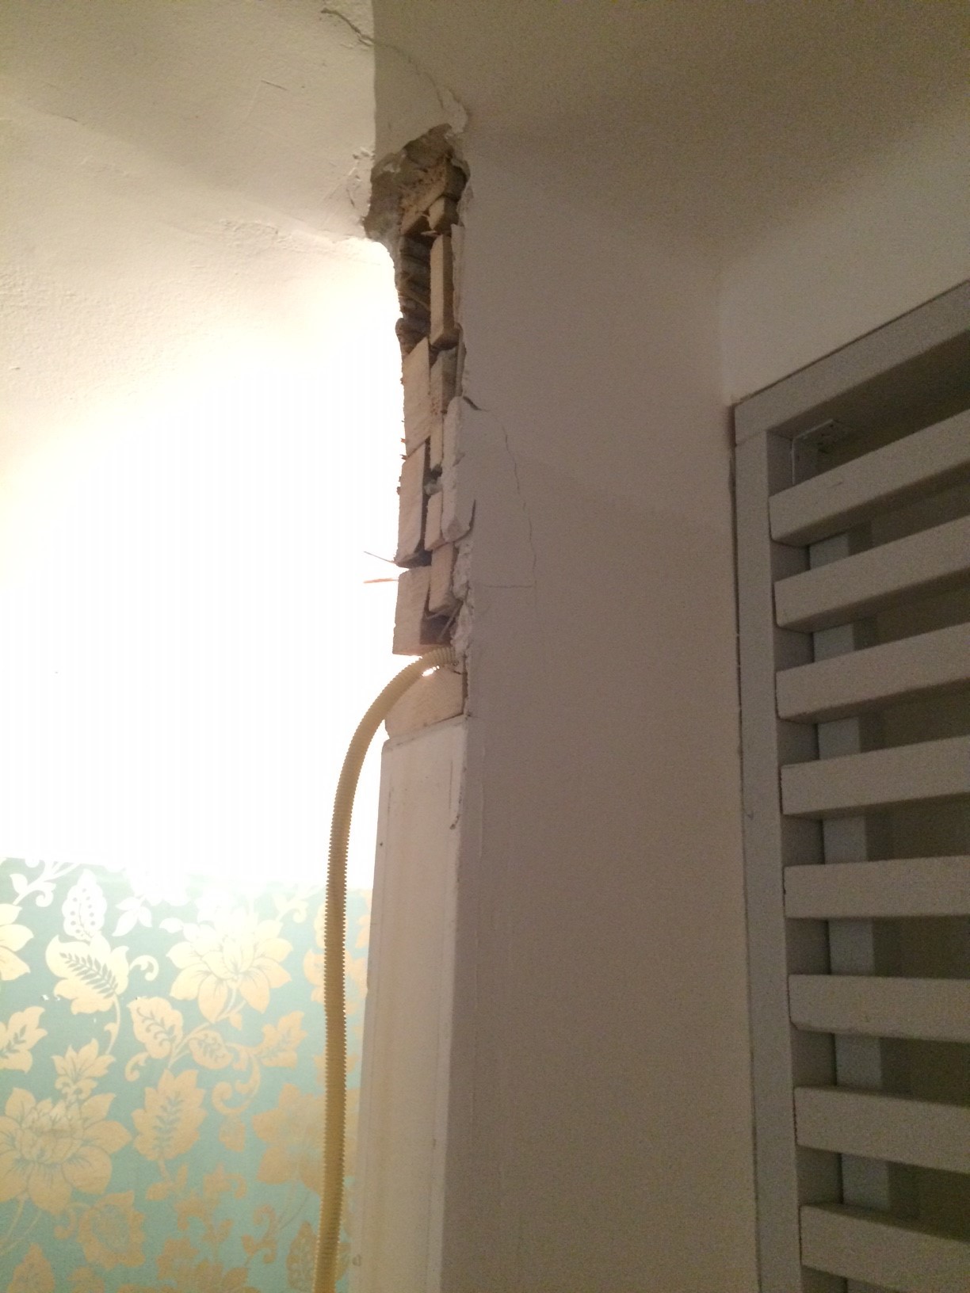
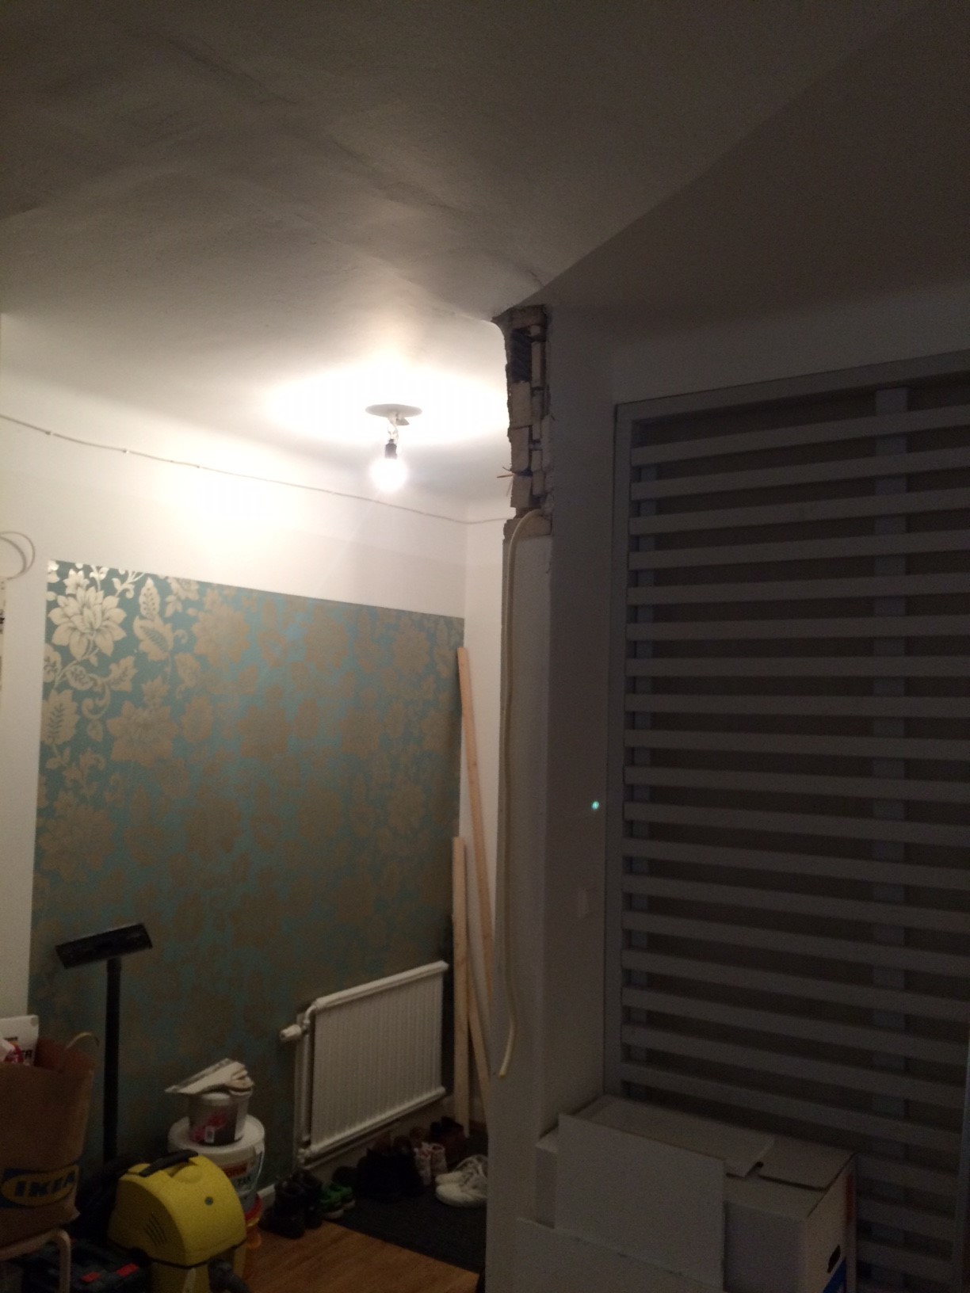
I have torn down a "wall" that extended about 60 cm from the ceiling. As you can see in the pictures, I'm not quite sure how to finish this off nicely.
The pipe/hose will be removed, so it doesn't need to be considered.
I would probably level everything out and then put a board on the short side all the way up to the ceiling. And then a smooth trim over the seam against the wall, so you don't need to patch up either.
Click here to reply
Vi vill skicka notiser för ämnen du bevakar och händelser som berör dig.