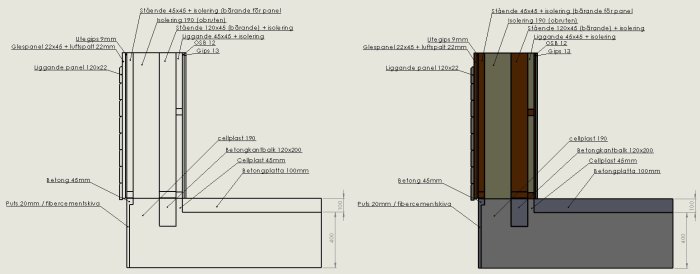

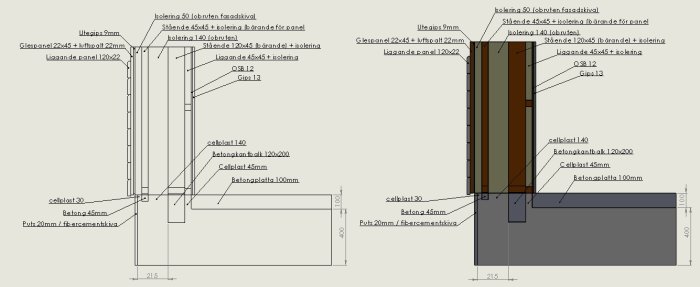

I am planning to build a low-energy house with loose timber and considering the wall construction. The house in question is likely to be 10x15m externally with a standard gable roof, solar panels on the southern half. (I have a project thread for those who want to see the intended floor plan)
What do you think about a wall and foundation construction like this? A load-bearing wall with 45x120 that supports the roof, then an outer wall to support the exterior paneling. I plan to install windows and exterior doors in the outer wall.
And it's nice to have deep window recesses to place flower pots and other small items in, without needing window sills that protrude into the room
In our house (we also live in Halland), from outside to inside, we have:
22 mm horizontal cladding, 28 mm cross battens, 9 mm plasterboard, 45 mm studs with 45 mm rockwool, 220 mm studs with 220 mm rockwool, vapor barrier, 45 mm studs with 45 mm rockwool, 18 mm wood paneling.
A total of 310 mm insulation.
But we probably haven't been as meticulous in avoiding thermal bridges.
However, the electricity consumption is no more than 5,000 kWh/year, and the only heating is a L/L heat pump (besides fridge, freezer, and a towel dryer and occasional fires).
I have no opinion on your basic construction, I don't know about such things.
It's important to arrange windows, doors, and ventilation in a sensible way.
Click here to reply
Vi vill skicka notiser för ämnen du bevakar och händelser som berör dig.