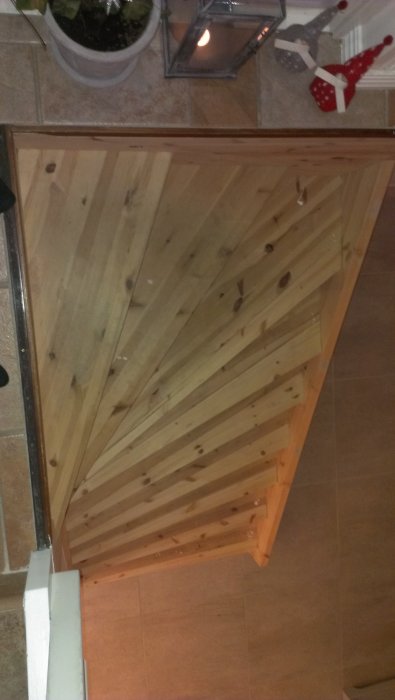
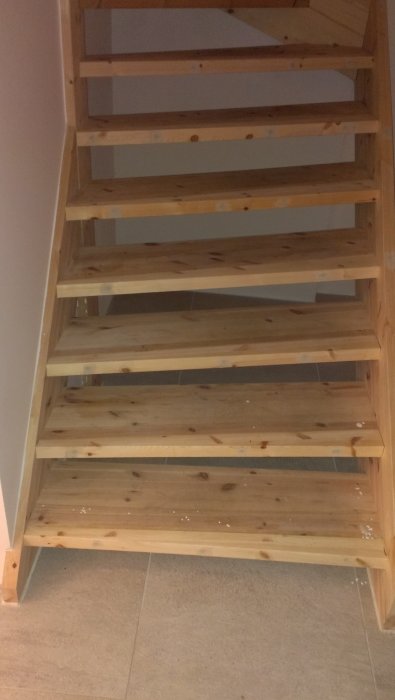
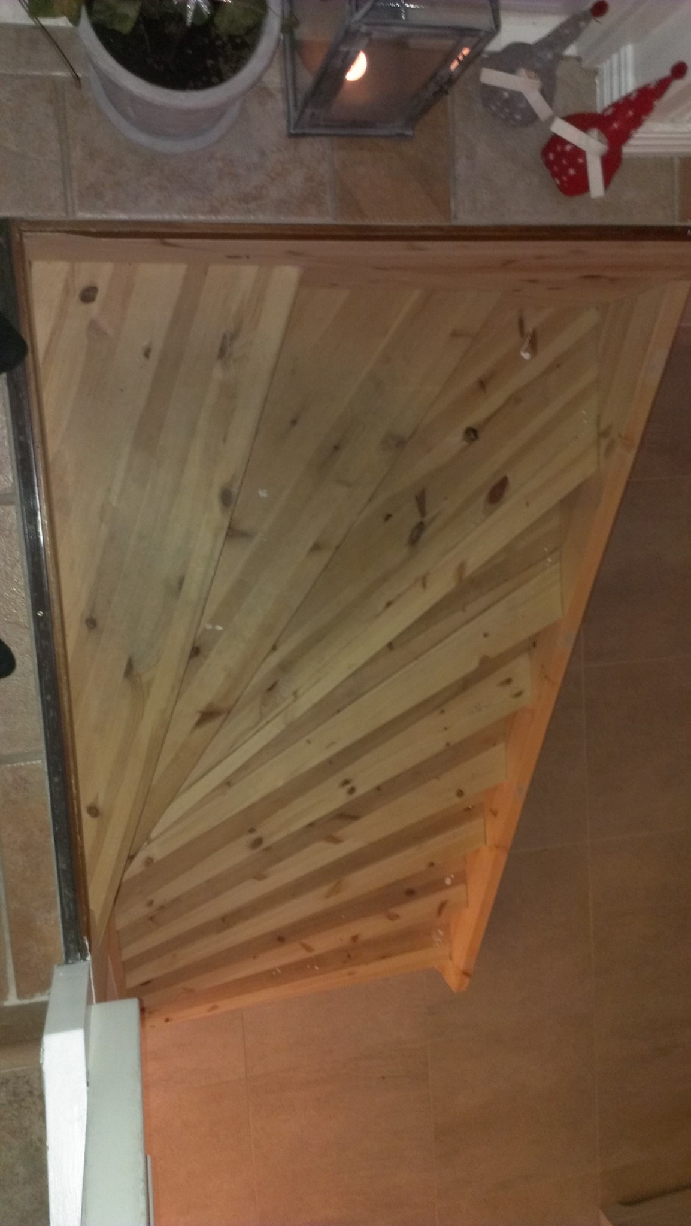
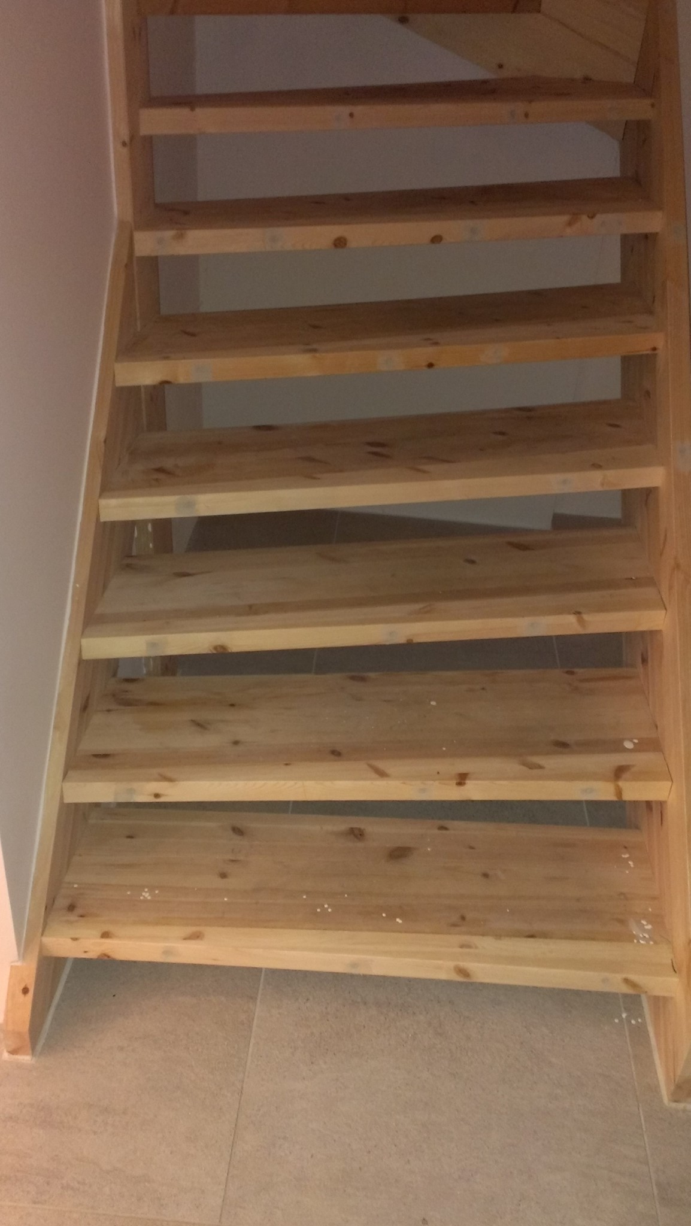
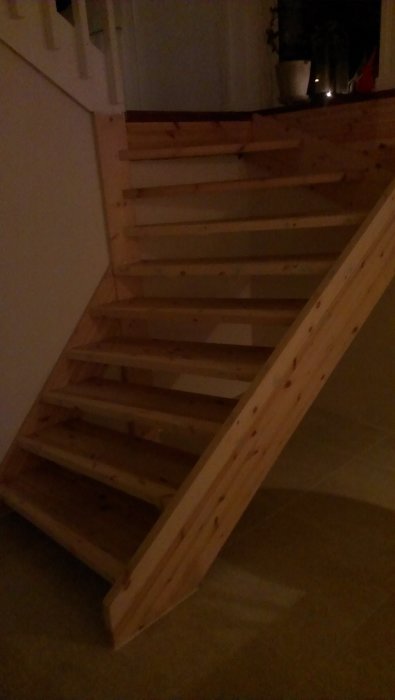
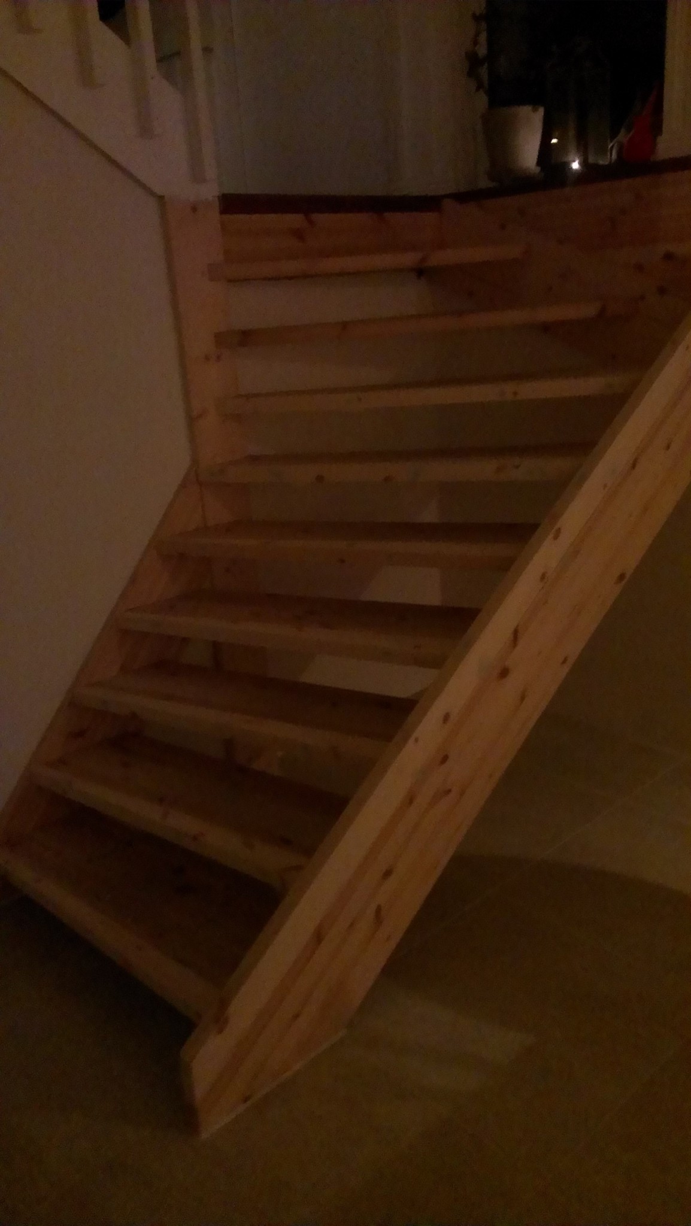
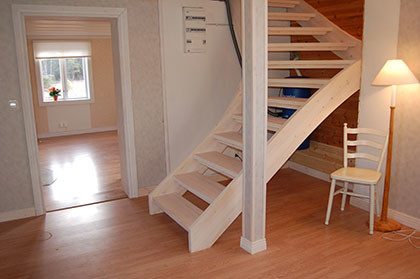
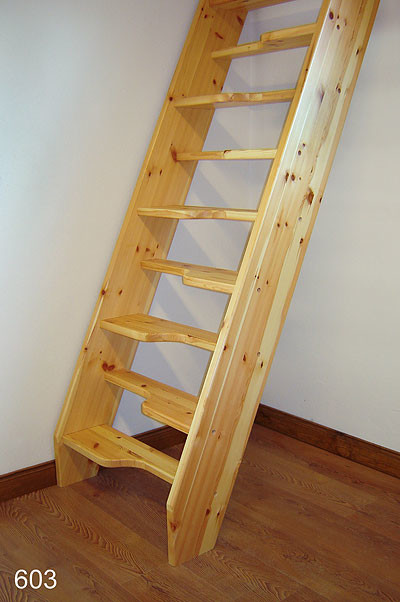
In connection with the renovation of our basement, we also replaced the staircase. The problem is that our craftsman can't get it right....the steps are wrong and too narrow, he fixes a couple but then the others get even worse.... what do you think? Is it best to simply start over with a new staircase? There is an image from above and one from below. The step height feels okay (18 cm), but the step depth is at most only 23 cm, and that's at the "outer curve". The stringer on one side has been built up to widen the steps. Now the other stringer also needs to be built up, otherwise the last (first from the bottom) step ends up in empty space....sigh...
...the difference now is that the carriage piece is "straight". In the previous model, it curved, which meant you could get the steps deeper... but I think we'll solve it by building on the other carriage piece as well....
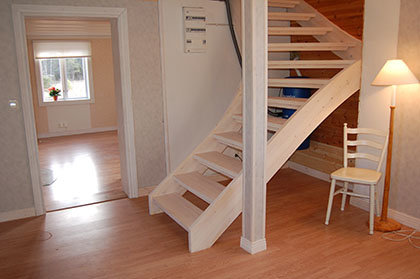
The step height is 18 cm. It feels okay. The staircase goes down to the basement and is about 173 cm high. It goes up to the hall and then there's another half-flight of stairs up to the 1st floor. The staircase is bad, but maybe not as bad as it looks in the previous pictures. Here’s a picture from a bit of a distance. The problem, I believe, is the step depth. "In the middle" of the steps, the shortest step is about 16 cm deep. Then they go from 18 cm and upwards. In the "outer curve," the step depth is naturally a bit larger. My craftsman is surprised that we're not satisfied. We don't think we're being picky, but...
What I think needs to be done is to build on the other stringer as well. Otherwise, the last step won't have anything to attach to. What we've already (...) concluded is that all the steps soon become very wide individually, but that doesn't help since one step "takes" space from the other.
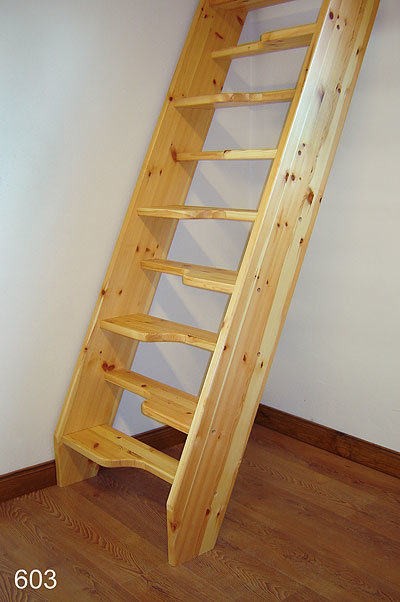
And if there is so little space that the steps "overlap" each other, you can (at least for straight stairs, I've never seen it on a curved one), solve it like this:
But it's not something recommended for a staircase that's used all the time, it's mostly intended as a staircase to an attic or sleeping loft.
There is a stair formula to consider. It looks like this: 2 * step height + step depth = between 600 and 630 mm. This formula applies to indoor stairs. Outdoors, people walk a little differently, and there is usually more space to move around.
Your "hantverkare" seems to be a complete novice when it comes to building stairs. Draw (with or without help) the staircase on a large scale and you will find the correct shape of the stringers, essentially the same as in b8q's picture. Regarding the stair formula in OpiMazas' post, it's common for winding stairs to assume a walking line about 30 cm from the wall.
If you can't build stairs, you shouldn't attempt it; it can be life-threatening. Ask your handyman to look at this website, and maybe he'll learn something: [link]
There is a stair formula to start from. It looks like this: 2 * step height + step depth = between 600 and 630 mm. This formula applies to indoor stairs. Outdoors, you walk a little differently, and you usually have more space to move around.
I agree, stairs are not the easiest. Requires knowledge and experience.
Thanks for all the tips. It feels a bit frustrating to Tear Down and Redo. Now we have almost built up the vagnstyckena so that we could cut them to make them curved....we'll have to think about it....
Now, if there isn't enough space, there's not much that can be done. Stairs steeper than about 40 degrees become a compromise in one way or another, and it's just something to accept.
Vi vill skicka notiser för ämnen du bevakar och händelser som berör dig.