Hello
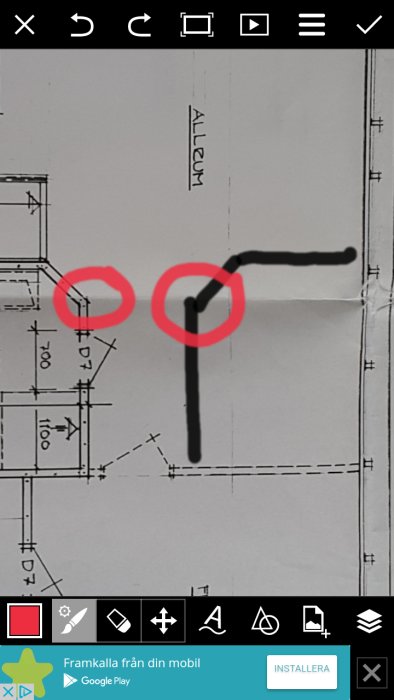
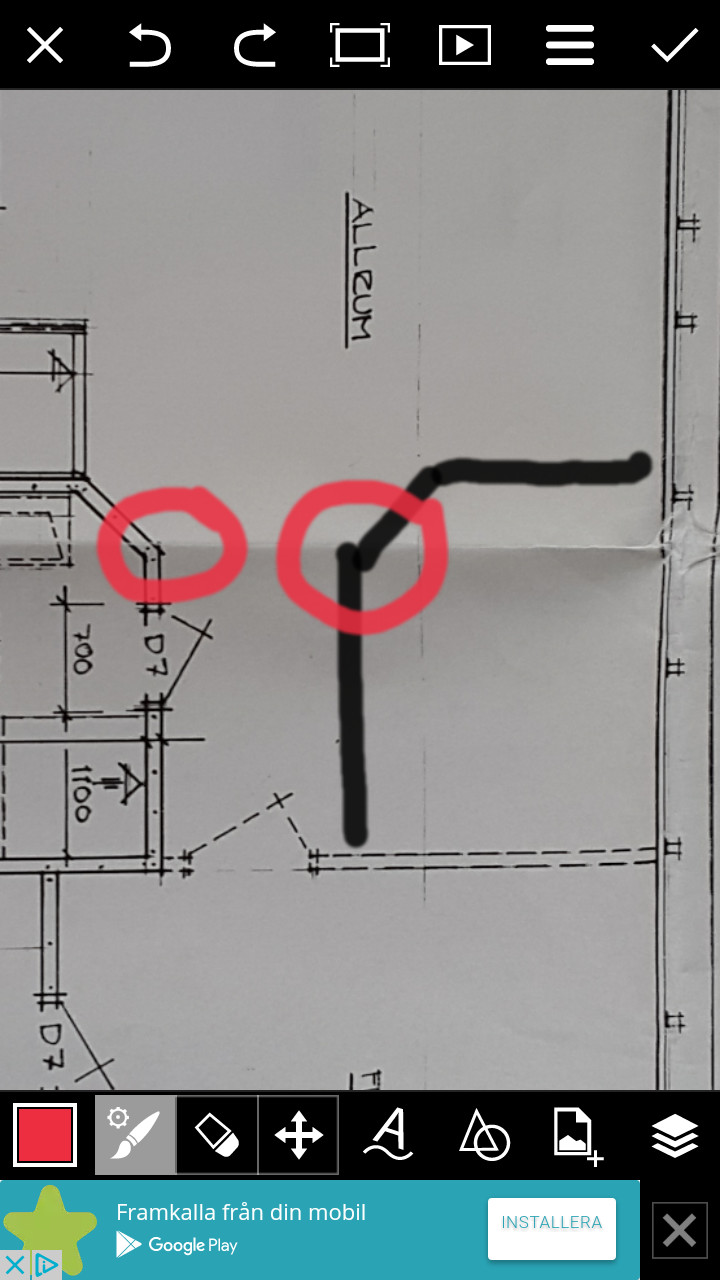
I am going to build a new wall according to the picture. Straight walls are no problem but how do I place the studs that meet at the corner in the best way? I have my thoughts but want to ensure I'm doing it correctly.
If someone could quickly draw a sketch of how they should be placed, that would be nice, I plan to use 45×70 studs.
Isn't it just a matter of cutting one of the studs at an angle?
I hardly think it's necessary either.
The wall surfaces should hold even if the outermost centimeters are not studded.
But, of course, it depends on the wall material.
If it is cut at an angle, it's on the length but just join it at the back and have an opening in the front. If you don't use OSB+ gypsum but only gypsum, a metal bracket might be good at the front edge.
If it needs to be miter cut, it's along the length, but just join at the back and have an opening at the front. If you're not using OSB+drywall but just drywall, a metal angle could be good at the front edge.
Okay, good tips there. I was planning to use osb+drywall. With your tip, I don't need to miter cut the studs if I understood correctly?
Click here to reply
Vi vill skicka notiser för ämnen du bevakar och händelser som berör dig.