
24,837 views ·
19 replies
25k views
19 replies
Technology: Why don't they make an air gap this way? Or do they?

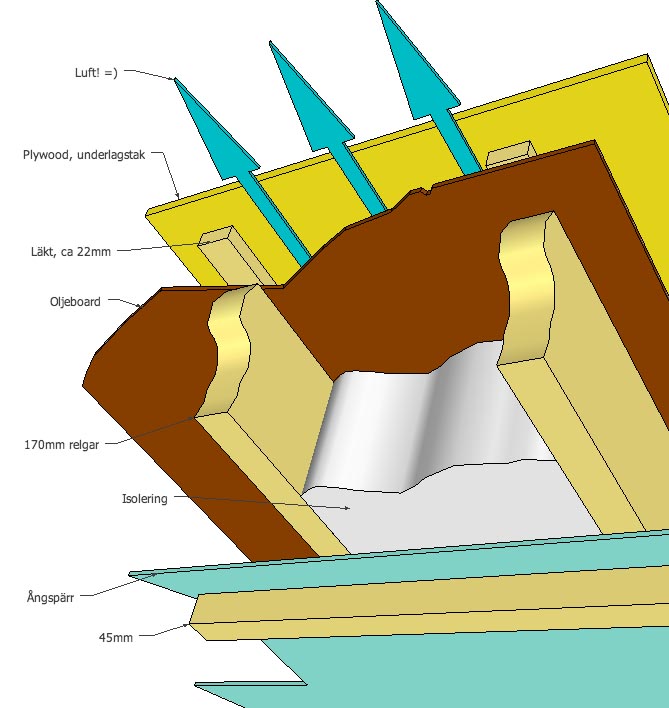
Hi. To avoid the hassle of attaching battens to the inside of the beams and lowering perfectly cut masonite boards for the air gap, plus the reduced effective insulation thickness, why not just do it like this? Or am I missing something?
The picture is taken from underneath, the positioning of the vapor barrier might be wrong in a rush, but that's beside the point. The battens are nailed/screwed through the oil board into the roof beams, and the plywood is screwed/nailed directly through the battens into the roof beams, so I don't think there's any risk of the roof blowing off and taking the plywood and battens with it. Or?

It's probably the easiest way if you're going to insulate directly between the rafters, especially with a vaulted ceiling. If it's an attic, you put in the masonite when it becomes relevant to insulate. If it's just part of a sloping ceiling, the board is inserted unless you want to continue with battens and masonite spacers all the way to the ridge. But it should probably be a little more than 170mm of insulation.
Yes, there is a big risk that I have completely underestimated the insulation thickness. I need to read up more about this before I make more serious plans. This is intended to be in a roof of a small extension I am planning:pbengtsson said:That is probably the simplest way if you are going to insulate directly between the rafters, especially with a vaulted ceiling. If it is an unheated attic, you place the masonite on the day you plan to insulate. If it's just a part of the sloped ceiling, the board is inserted unless you want to continue with battens and masonite spacers all the way to the ridge. But there probably needs to be a bit more than 170mm of insulation.
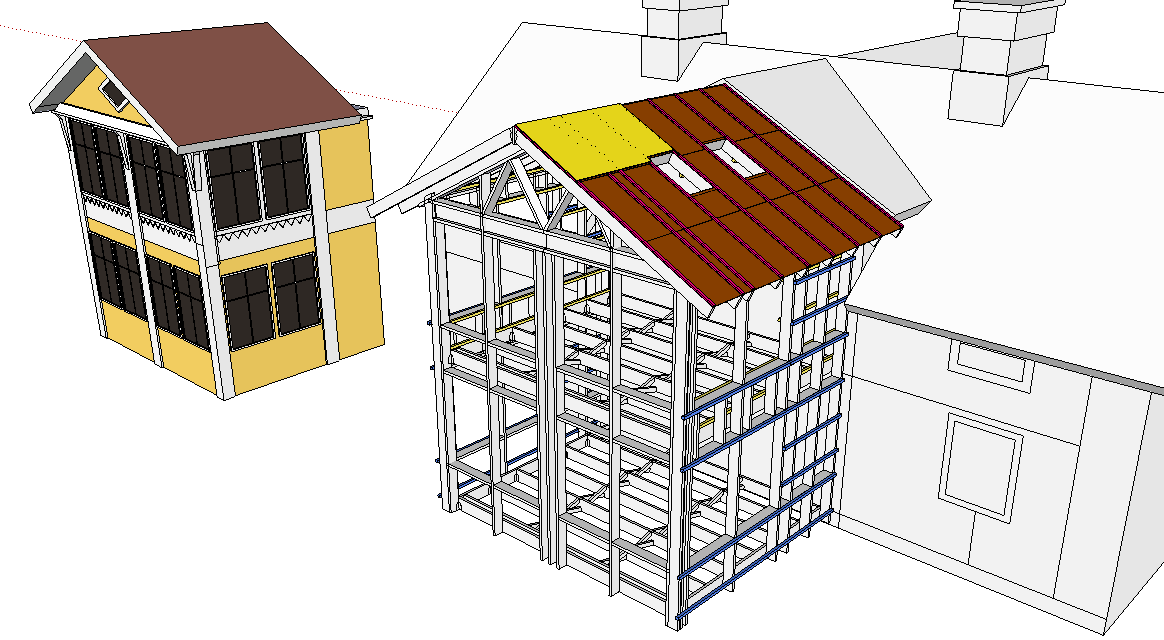
Not an unheated attic, in other words, but "full height", or whatever it's called when it's sloped ceiling, eh, indoors too. =)
What you're thinking of is usually called a cathedral ceiling.iLEZ said:Yes, the risk is high that I have completely underestimated the insulation thickness. Need to read up a bit more about it before making more serious plans. This is intended to be in a roof in a small extension I am planning:
[bild]
Not a cold attic, in other words, but "full height," or whatever it's called when it's a sloped ceiling, eh, indoors as well. =)

Here is another method that is widely used in new construction, I think it goes faster, besides, it's easier to handle than masonite boards.

Thanks!Ola78 said:
I assume it's paper? Is it really easier to handle? Masonite boards you just place on the beams and nail down. It might be more convenient with the paper solution at the end towards the wall because you can fold it in smoothly, of course.
Where can you get such boards? How wide are they?
I would have used masonite, it's quick and cheap. You solve the finish against the wall by raising the outdoor gypsum to the masonite.

http://www.t-emballage.se/produkter#artikel=265002
They are usually available at most builders' merchants. It is my personal opinion that they are easier to work with than large masonite boards. I have tried both, and sure, masonite works too, but I found it more cumbersome to handle. They are available for c/c 1200 and c/c 600.
They are usually available at most builders' merchants. It is my personal opinion that they are easier to work with than large masonite boards. I have tried both, and sure, masonite works too, but I found it more cumbersome to handle. They are available for c/c 1200 and c/c 600.
It is great for cold attics, but for cathedral ceilings, you have to go up and install it all the way to the ridge. Then I don't know how well it handles condensation that sometimes occurs in cathedral ceilings.Ola78 said:
I recall that it has something like a waxed surface, which I assume is to repel any condensation that may form. I have only installed it in cold attics, not vaulted ceilings, so I have no experience with that.pbengtsson said:

This is how I did...
Half the price compared to masonite.
No problems with any condensation, it runs off easily....


Half the price compared to masonite.
No problems with any condensation, it runs off easily....