
2,679 views ·
11 replies
3k views
11 replies
Tearing down a wall - what applies?
Hello! I have bought an apartment built in 1926, which means the building is almost 100 years old.
The apartment is on the 5th floor, so it doesn't support any apartments above - only an attic. I have received a construction certificate indicating that the wall is not load-bearing according to the drawings.
The wall is somewhat thicker against the outer walls - which is what we're seeking an explanation for.
The board requires this to be further investigated with a structural engineer on site - but I have already paid for a certificate from an engineer who conducted a technical investigation.
If there's anyone knowledgeable about this, do you have any structural engineer to recommend in Stockholm who has extra expertise on older buildings - or what would you say on the forum?
Attached: Drawing of marked wall, K-drawing plan 5, K-drawing plan 4 (below).
The apartment is on the 5th floor, so it doesn't support any apartments above - only an attic. I have received a construction certificate indicating that the wall is not load-bearing according to the drawings.
The wall is somewhat thicker against the outer walls - which is what we're seeking an explanation for.
The board requires this to be further investigated with a structural engineer on site - but I have already paid for a certificate from an engineer who conducted a technical investigation.
If there's anyone knowledgeable about this, do you have any structural engineer to recommend in Stockholm who has extra expertise on older buildings - or what would you say on the forum?
Attached: Drawing of marked wall, K-drawing plan 5, K-drawing plan 4 (below).
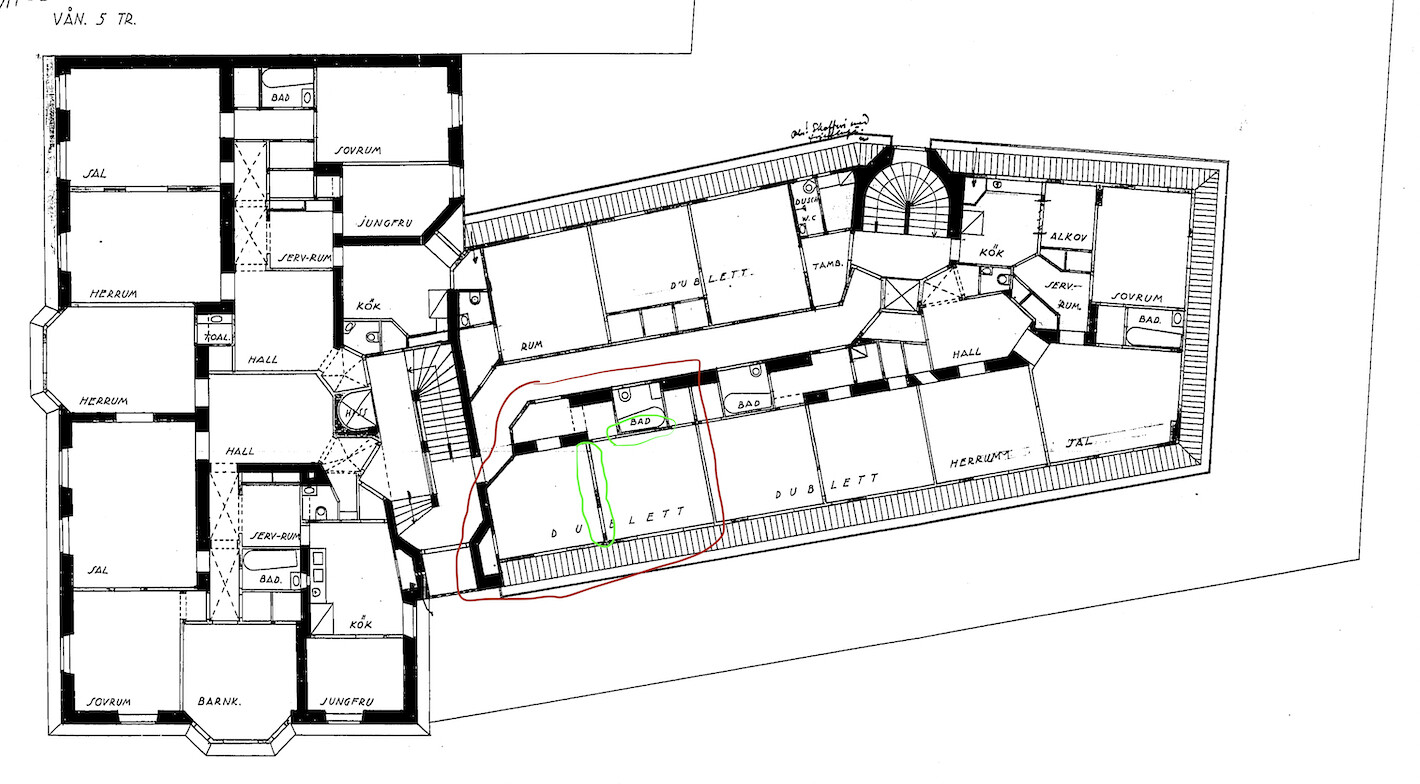
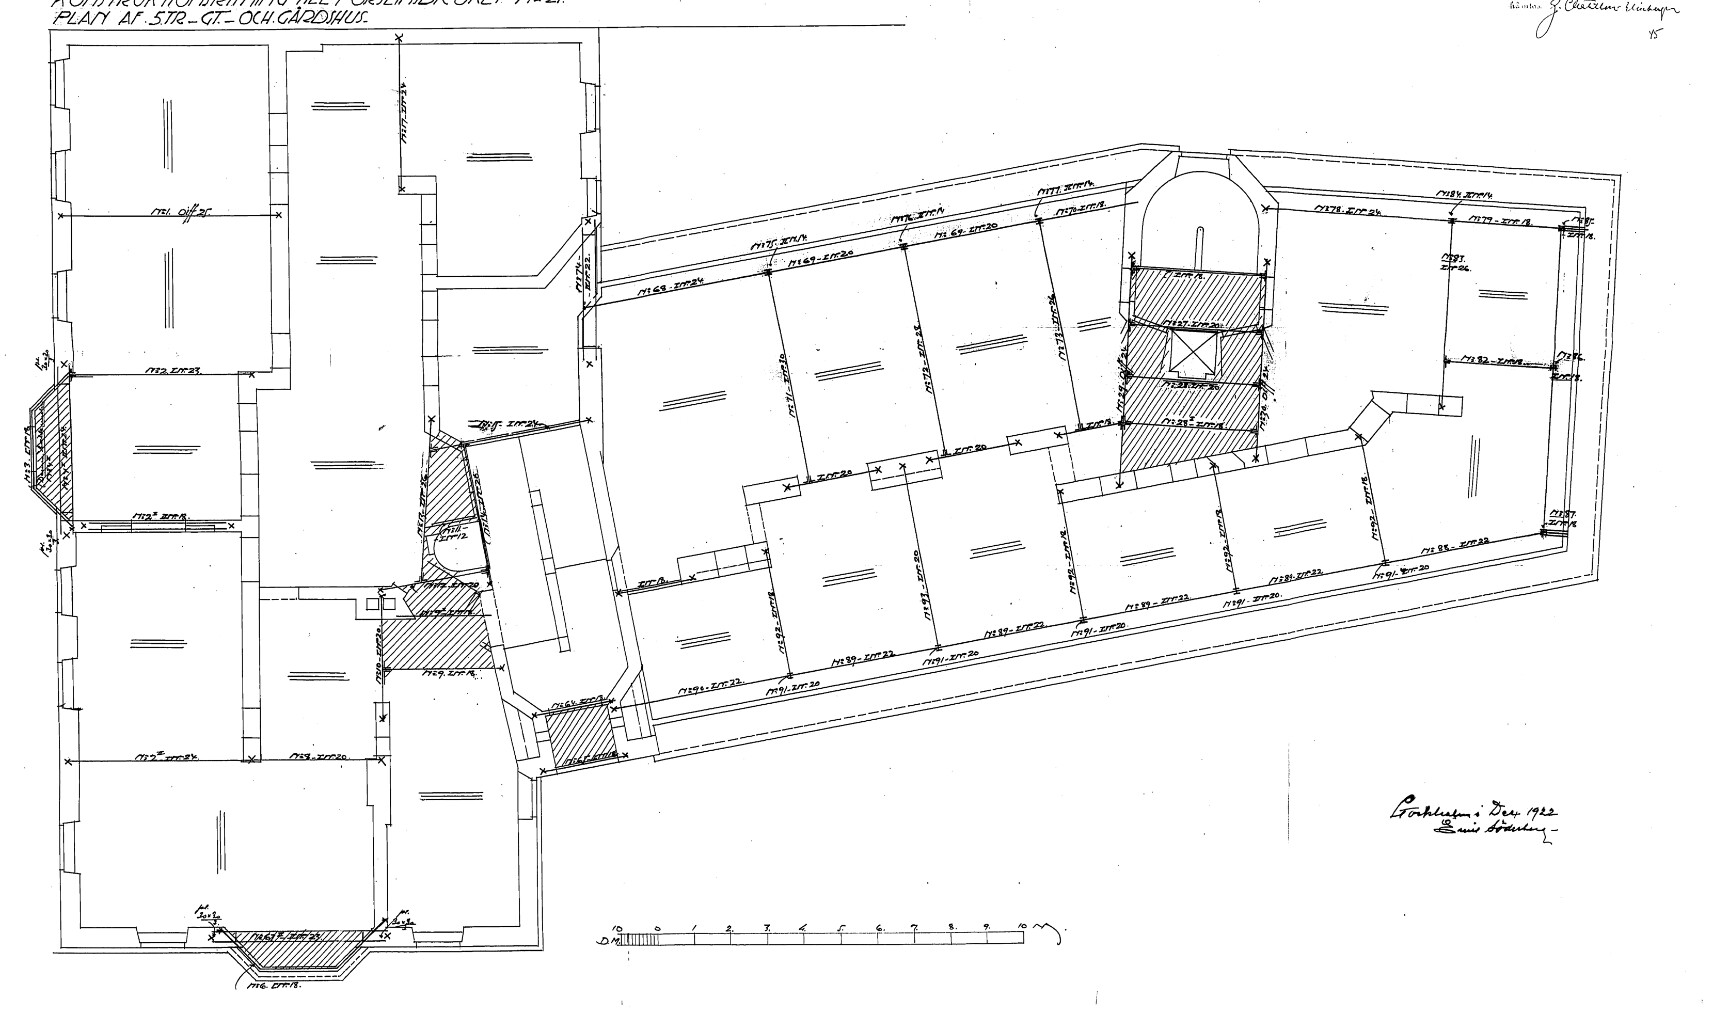

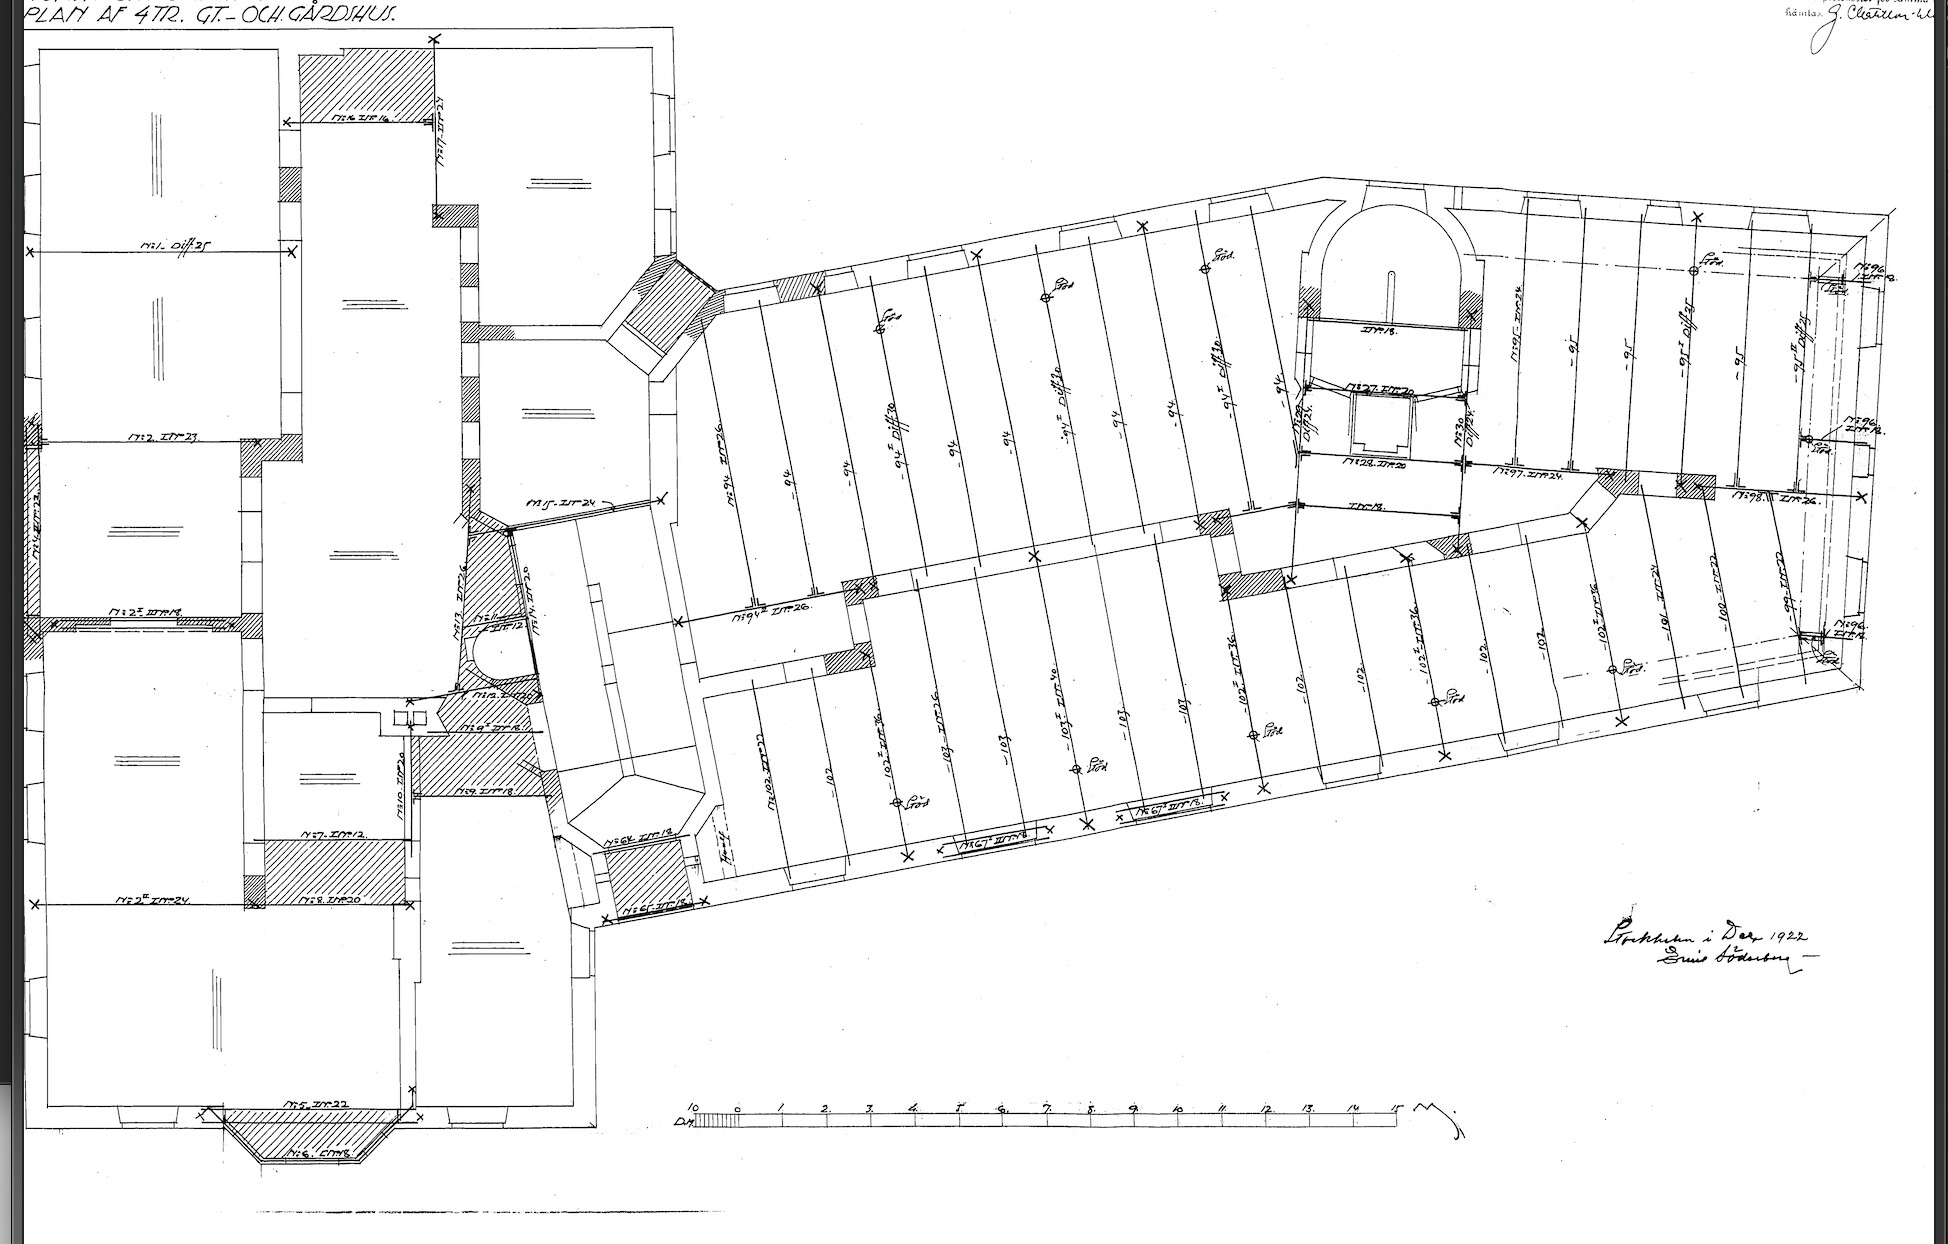


I think it's difficult to investigate why the wall is somewhat thicker towards the outer wall without tearing/opening it up. Perhaps there's some type of corbel on the inside of the outer wall making it extra thick there? Whoever starts tearing it down will see.
There is an ordinaryZ ZipLock said:
Claes Sörmland said:
They claim that the wall somehow continues onto the roof slope. Do you know what applies in this situation? Can the board "deny" a certificate and require that they hire their own company? Which I then have to pay for..?Jonatan79 said:
Now you have received a certificate. From an expert. That should really suffice. But walls can support in different ways. Sometimes their role is also to stabilize an outer wall sideways. This should, however, have been considered by the designer in their certificate. In such cases, a rectangular steel structure is often inserted into the opening being made.
The board can conduct whatever investigations they want and purchase whichever consulting services they like. But then it is paid for by the association and not by you.A amanda.interior said:
Basically, the division in the Tenant Ownership Act is such that you don't need permission for interventions in non-load-bearing walls in your apartment. If you check the association's bylaws, it likely says this, stated from the Tenant Ownership Act, that you as a tenant-owner are responsible for the maintenance of non-load-bearing walls in your apartment. Thus, no permission from the board is essentially needed for the intervention.
If after this intervention you find that you have damaged the load-bearing parts of the building, then liability for damages likely falls on you, and you have done it without the necessary permission from the board for interventions in load-bearing parts. That is, it falls on you and not the board to primarily investigate whether the wall is load-bearing or not. You should ask yourself whether you trust your constructor and their statement or if you want to get a second opinion.
Last edited:
Thanks for the great answer!The board can conduct any investigations they want and hire any consulting services they desire. However, these costs should be covered by the association, not by you.
Basically, according to the Condominium Act, you don’t need a permit for alterations to non-load-bearing walls in your apartment. If you check the association's bylaws, they probably reflect this from the Condominium Act, stating that you, as a condominium owner, are responsible for the maintenance of non-load-bearing walls in your apartment. Therefore, fundamentally, no permit from the board is required for the alterations.
If after this alteration you find that you've damaged the load-bearing parts of the building, you would likely be liable for damages, having done so without the board's required permit for alterations to load-bearing parts. That is, it's up to you and not the board to initially investigate whether the wall is load-bearing or not. What you need to ask yourself is whether you trust your contractor and their statement or if you want to seek a second opinion.
Update: Today I had an engineer on site. Apparently, there are steel beams visible on the construction drawing, so a certain part of the wall is load-bearing. The company that had issued the certificate stating it wasn't load-bearing had not looked properly. We have demolished the wall up to the beam to check.
I want to warn others that there are many unscrupulous actors who issue investigation certificates with the help of consultants from, for example, Poland, although they give the impression of being "qualified engineers" who possess knowledge.
I want to warn others that there are many unscrupulous actors who issue investigation certificates with the help of consultants from, for example, Poland, although they give the impression of being "qualified engineers" who possess knowledge.
It's unfortunate that you encountered an unscrupulous player. As a consumer, one is quite exposed to this dishonest construction industry, unfortunately.A amanda.interior said:Update: Today I had a constructor on site. Apparently, steel beams are visible in the construction drawing, so a certain part of the wall is load-bearing. The company that had written the certificate stating it wasn't load-bearing hadn't looked carefully. We've broken up the wall to the beam to check.
I want to warn others that there are many unscrupulous players who issue investigation certificates with the help of consultants from, for example, Poland, while they give the impression of being "qualified constructors" with knowledge.
Feel like saying who can be trusted here and who to avoid?A amanda.interior said:Update: Today I had a constructor on site. Apparently, there are steel beams visible on the structural drawing, so a part of the wall is load-bearing. The company that had written the certificate stating it wasn't load-bearing hadn't looked carefully. We have chipped away the wall up to the beam for verification.
I want to warn others that there are many unscrupulous operators who issue investigation certificates using consultants from, for example, Poland, while giving the impression of being "qualified constructors" with knowledge.
It sounds like you should sue the company for the extra costs you've incurred because of this.A amanda.interior said:Update: Today I had a structural engineer on site. It apparently shows steel beams on the construction drawings, so a certain part of the wall is load-bearing. The company that had written the certificate claiming it wasn't load-bearing hadn't looked properly. We have broken open the wall up to the beam to inspect.
I want to warn others that there are many unreliable actors who issue investigation certificates with the help of consultants from, for example, Poland, while giving the impression of being "qualified structural engineers" who possess knowledge.
How did you find the company? And as mentioned, I think many would like to know which company it is.
Click here to reply