

Hello, this is my first time creating a thread, but I suspect it’s placed somewhat correctly, otherwise it can happily be moved.
The thing is, my partner already ordered the renovation of the toilet on the entrance floor last year, but with cunning and cunningness, I managed to postpone it until now.
I’ve managed to lower the ceiling and tear out most of it, wallpaper on 2 walls remains.
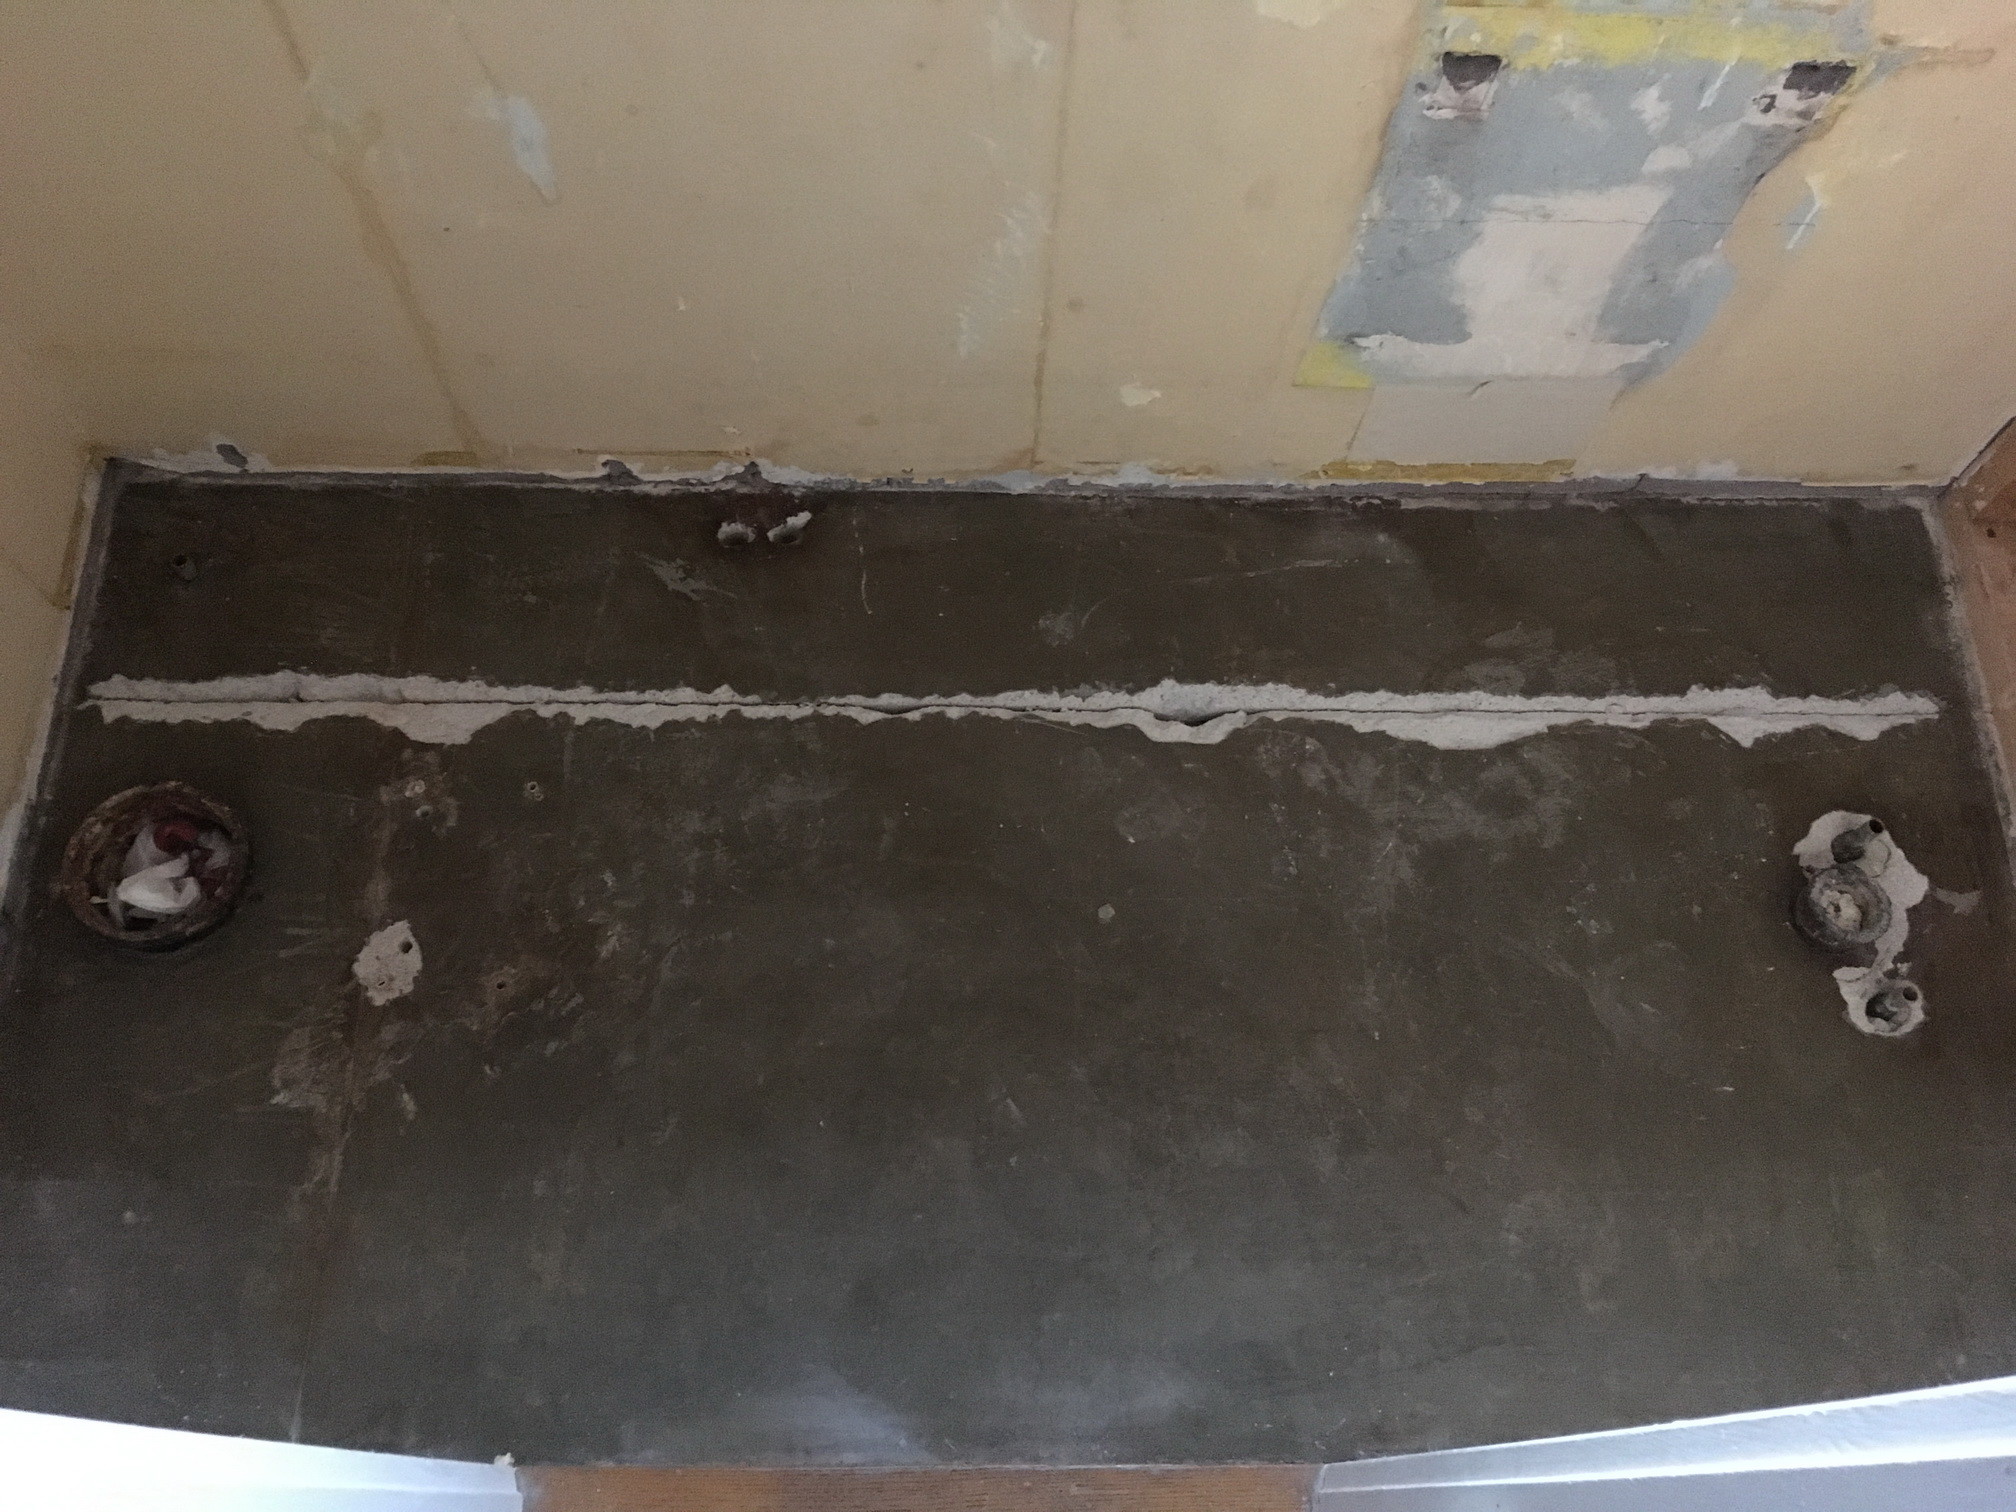
But... I have now removed 2 old layers of flooring and reached the leveling compound from back in the day (1965), the first thing I noticed was a slightly hollow sound from an area, and after working on it with the hammer, I realized it’s the joint between the lightweight concrete elements that serve as the floor joists between the entrance floor and the basement.
I freed up the entire joint to see how it looked, and at the same time realized that there's a distinct difference in how much it flexes between the narrow part and the wide part.
This probably has to do with the fact that the narrow part rests on the basement wall while the wide part hangs freely between the short ends where it rests on the basement walls, with a span of 185cm ± a few cm.
Now for the concern, the more I think about it, the more worried I become that this flexing might cause the very expensive tiles to crack, and then ladies and gentlemen, I might end up sleeping on the couch... In the basement... for the rest of my life in this house.
Now, there will be underfloor heating pipes of 8mm, leveling compound, adhesive, and my partner’s 15mm tiles, so I might have to mill down the lightweight concrete a few centimeters, but I’m worried that the cake with leveling compound won’t be enough to make the floor sturdy.
Solutions I’ve thought of include:
- "Stitching together" the joist parts with 2 elongated 10mm plates and through-bolts.
- Milling down the joist even more and pouring in additional leveling compound.
- Or maybe even casting a thinner concrete slab and then leveling it with compound.
What do you think? I’m not an expert in anything so I apologize for any incorrect terms, I used to work as an electrician once and am otherwise fairly handy so I’m not afraid of work, (just my partner, if the Marrakech tiles would crack ).
).
The thing is, my partner already ordered the renovation of the toilet on the entrance floor last year, but with cunning and cunningness, I managed to postpone it until now.
I’ve managed to lower the ceiling and tear out most of it, wallpaper on 2 walls remains.
But... I have now removed 2 old layers of flooring and reached the leveling compound from back in the day (1965), the first thing I noticed was a slightly hollow sound from an area, and after working on it with the hammer, I realized it’s the joint between the lightweight concrete elements that serve as the floor joists between the entrance floor and the basement.
I freed up the entire joint to see how it looked, and at the same time realized that there's a distinct difference in how much it flexes between the narrow part and the wide part.
This probably has to do with the fact that the narrow part rests on the basement wall while the wide part hangs freely between the short ends where it rests on the basement walls, with a span of 185cm ± a few cm.
Now for the concern, the more I think about it, the more worried I become that this flexing might cause the very expensive tiles to crack, and then ladies and gentlemen, I might end up sleeping on the couch... In the basement... for the rest of my life in this house.
Now, there will be underfloor heating pipes of 8mm, leveling compound, adhesive, and my partner’s 15mm tiles, so I might have to mill down the lightweight concrete a few centimeters, but I’m worried that the cake with leveling compound won’t be enough to make the floor sturdy.
Solutions I’ve thought of include:
- "Stitching together" the joist parts with 2 elongated 10mm plates and through-bolts.
- Milling down the joist even more and pouring in additional leveling compound.
- Or maybe even casting a thinner concrete slab and then leveling it with compound.
What do you think? I’m not an expert in anything so I apologize for any incorrect terms, I used to work as an electrician once and am otherwise fairly handy so I’m not afraid of work, (just my partner, if the Marrakech tiles would crack
).

185 cm is no span to speak of. Have you checked in the basement that it is also the actual support length for the lightweight concrete? I definitely don't think you should mill down the lightweight concrete. The best would rather be to cast a simply reinforced concrete slab of a few cm.
Yes, it was in the basement where I measured, and on the other side of the basement wall is the stairwell, so these 2-3 sections end there. I hoped to keep the construction height as low as possible; the fix and tiles alone will be around 20mm, so what thickness should the concrete slab be? 20-30mm of concrete will make a floor level 30-40mm above the hallway floor. But if it is considered the best option, I'll go with it without protest.
I do not believe that lightweight concrete elements with that span would give rise to troublesome deflection. A reinforced concrete slab could allow the two elements to move in coordination. 3 cm of concrete with mesh steel (like fencing) as reinforcement should suffice. I am assuming that this concerns lightweight concrete elements with normal dimensions.
Click here to reply