Hello!
We have just bought a townhouse. A two-story house where the outer wall of the upper floor is set back by two meters. It is a wooden townhouse from '78.
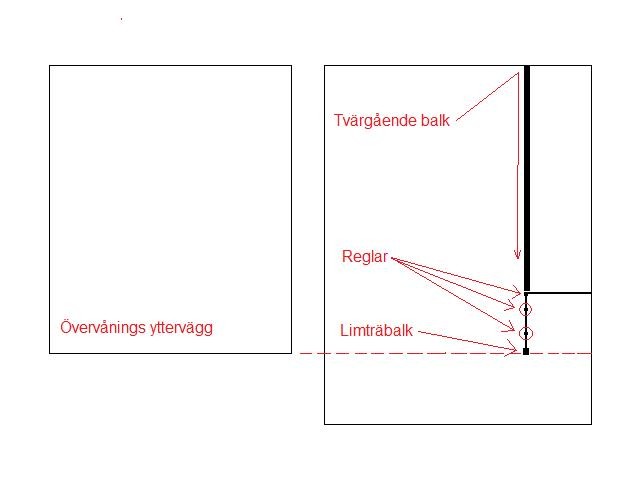
In the living room on the ground floor, there is a wall. We wanted to remove as much of it as possible. Now that the plaster is gone, a thick glulam beam is visible at the end of the wall. Directly above this is the outer wall of the upper floor. So, it supports this. At the other end of the wall, there is a 45x70 stud that has a thick 45x150 (approximately) beam at the top, which runs across the ceiling throughout the rest of the house (running along just like the wall). It is also assumed to have a load-bearing function. Between this 45x70 stud and the glulam beam, there are two more 45x70 studs. These are placed just under cc 600 between them, and the wall's total length is, therefore, just under 180 cm.
Our hope now is that these two middle studs can be removed without any problems. Of course, it's impossible for you to say yes or no. But can you provide some tips on what I should look for that would support the theory that this is viable or not?
On a side note, what are the rules regarding building permits and demolition permits? When should one apply for one or the other, or none at all?
Attached is a sketch.
Grateful for your response
Best regards
Robert
Grateful for your response