
9,451 views ·
28 replies
9k views
28 replies
Reinforcing a floor structure for bathroom construction. Does my solution work?


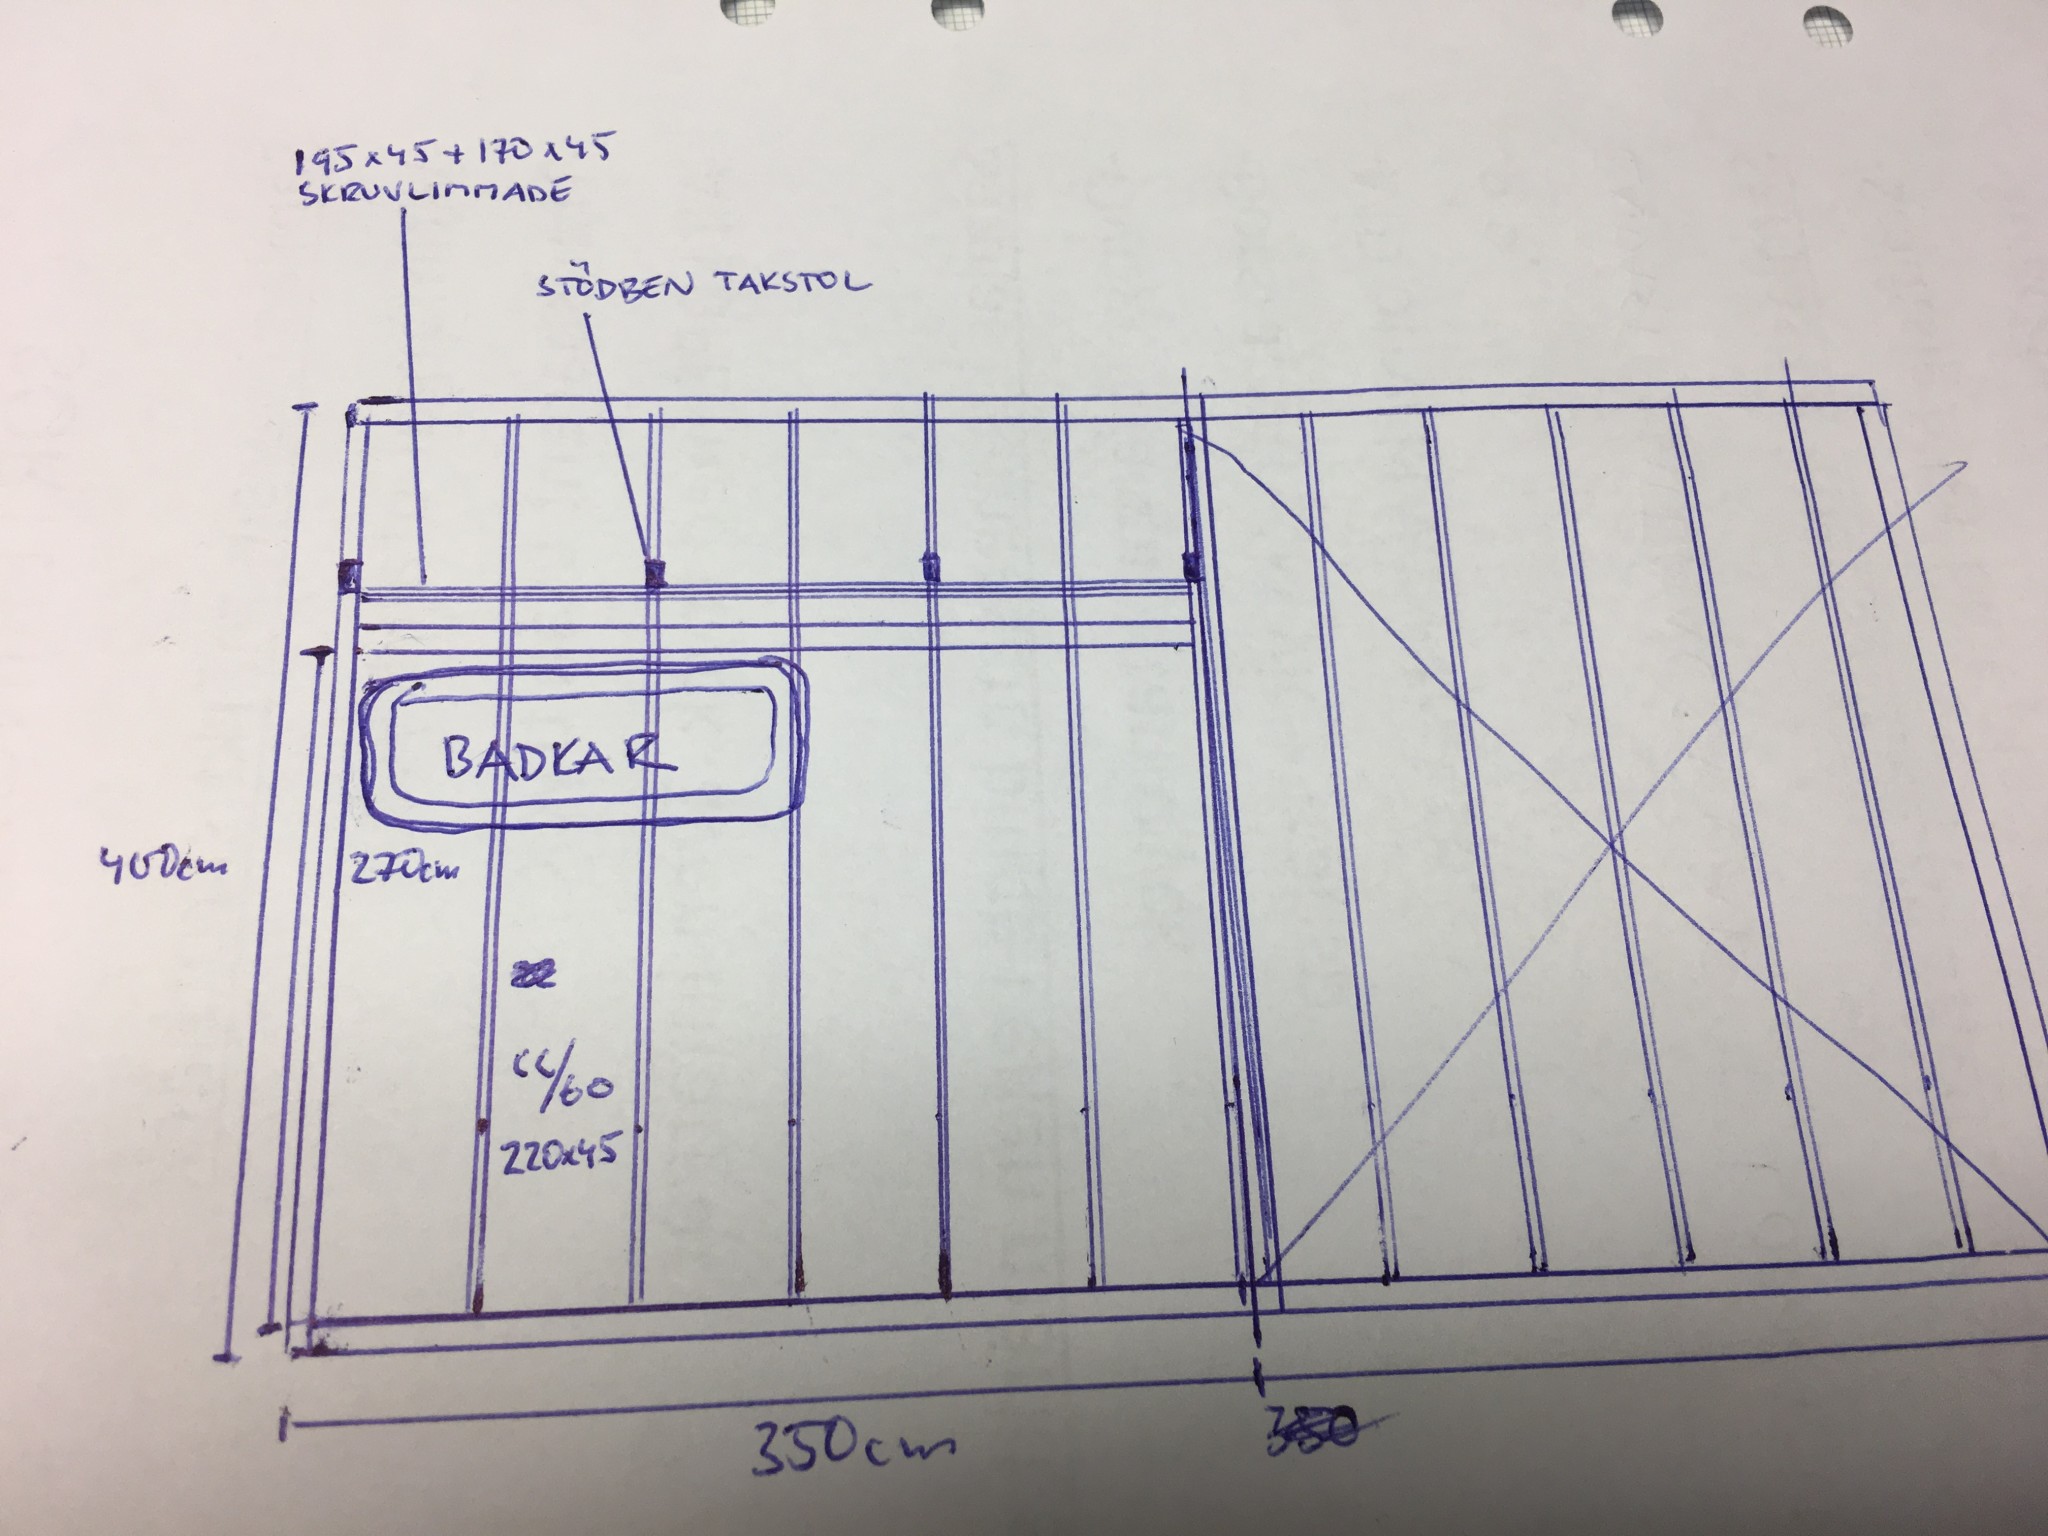
I am working on a bathroom on the upper floor.
Due to various circumstances, it was not possible to complete the floor joist to 30 cc.
As it currently stands, it is dimensioned 220x45 c24, 60cc with some cut-outs that I have reinforced with 15mm construction plywood. Also short battens where possible. Screw-glued 22mm tongue-and-groove particle board.
On top of that will be reinforcement mesh/floor heating and fiber-reinforced leveling compound. Tiles.
There will be a bathtub weighing about 350kg in total with water.
I am a bit worried about the weight.
So what do you think about reducing the span from about 4m to about 3m on the floor joist with my proposal? (See picture.)
Kerto beams in the outer wall and core wall.


I don't understand the drawing. How are you planning to reduce the span?
In principle, you shouldn't need cc30 if you have a sufficient thickness of self-leveling compound. Once upon a time, the BKR rules stated that one should have a stiffness equivalent to cc30 with 22mm floor particleboard. But the same stiffness can be achieved with cc60, screw-glued floor particleboard, and about 15mm of self-leveling compound. The exact thickness varies slightly between brands.
It was then implied that the floor joists should be dimensioned for a standard residential room from the beginning. And that seems to be the case in your drawing. The bathtub with 350 liters distributes its load over several joists, a standard residential floor should be dimensioned for 200 kg/sqm. And even higher point loads. So the bathtub isn't an excessively large load.
Nowadays, BKR has a more general writing about stiffness.
In principle, you shouldn't need cc30 if you have a sufficient thickness of self-leveling compound. Once upon a time, the BKR rules stated that one should have a stiffness equivalent to cc30 with 22mm floor particleboard. But the same stiffness can be achieved with cc60, screw-glued floor particleboard, and about 15mm of self-leveling compound. The exact thickness varies slightly between brands.
It was then implied that the floor joists should be dimensioned for a standard residential room from the beginning. And that seems to be the case in your drawing. The bathtub with 350 liters distributes its load over several joists, a standard residential floor should be dimensioned for 200 kg/sqm. And even higher point loads. So the bathtub isn't an excessively large load.
Nowadays, BKR has a more general writing about stiffness.
It is not primarily the load from the bathtub but the span of the floor joists that is the problem. If you can reduce their span from 4 to 2.7 meters, you have solved the problem. What I do not understand is how you plan to do this. Should the floor joists be hung from an overhead beam?
Whether you should have 300 or 600 mm c/c between the floor joists mainly depends on the type of material (and its dimension) that runs across the joists. K-plywood is, for example, significantly stiffer than particle board.
Whether you should have 300 or 600 mm c/c between the floor joists mainly depends on the type of material (and its dimension) that runs across the joists. K-plywood is, for example, significantly stiffer than particle board.

I understand if you don't understand my “drawings.”H hempularen said:I don't understand the drawing. How are you planning to reduce the span?
In principle, you shouldn't need cc30 if you have a sufficiently thick layer of self-leveling compound. Once upon a time, the BKR rules stated that you should have a stiffness equivalent to cc30 with 22mm particleboard flooring. But the same stiffness can be achieved with cc60, screw-glued particleboard, and about 15mm of self-leveling compound. The exact thickness varies slightly between manufacturers.
Back then, it was implied that the floor joists should be dimensioned for a standard living room from the start. And it seems to be that way in your drawing. The bathtub with 350 l distributes its load over several joists, a standard residential floor should be designed for 200 kg/sqm. And even higher point loads. So the bathtub is not an excessively large load.
Nowadays, BKR has some more general wording about stiffness.

The idea is to screw and glue a standing joist in each support leg, as well as in each joist in the floor structure. Then screw and glue another joist to the first joist to make it stiffer.
This is to, in a way, reduce the span. Or rather distribute the load from the bathtub more over all the joists in the floor structure. If the floor is to sag at the bathtub, the rest of the floor to the right has to lift both the floor and the ceiling.
I might be entirely wrong. But it should be more rigid with that construction than without?!
Then it also corresponds to what you mentioned. But the house manufacturer pointed out that cc30 is required if larger bathtubs are to work.
Partly see my answer to hempularen. I don't think it completely reduces the span, but it should help a lot to distribute the weight. Yes, essentially the joists will hang a bit from the roof trusses.J justusandersson said:It's not primarily the load from the bathtub but the span of the floor joists that is the problem. If you can reduce their span from 4 to 2.7 meters, you've solved the problem. What I don't understand is how you plan to do that? Will the floor joists hang from an overhead beam?
Whether you should have 300 or 600 mm c/c between the floor joists mainly depends on what kind of material (and its dimensions) lies across the joists. K-plywood is, for example, significantly stiffer than chipboard.
It is not a good idea to use the support legs of the roof trusses. Unfortunately, I don't believe in that solution at all. If you can get supports at the ends (e.g., if there are walls in the floor below) for a beam that is 3.5 meters long, you can hang the bathroom's floor joists on this beam with suitable fittings. In that case, it needs to be a glulam beam, preferably 90x270 mm.
Do you mean that there could be problems with the roof trusses? The support legs are already anchored in the floor structure. Every other joist in the floor structure is kind of part of the roof truss. The idea is not to completely reduce the span. Just to distribute the weight more over the entire floor.J justusandersson said:It is not a good idea to use the support legs of the roof trusses. Unfortunately, I don't believe in that solution at all. If you can get support at the ends (e.g., if there are walls on the floor below) for a beam that is 3.5 meters long, you can hang the bathroom floor joists on this beam with suitable fittings. It would need to be a laminated wood beam, preferably 90x270 mm.
Your idea is good. But unfortunately, there is no wall on the ground floor that can help here.
The struts of the trusses help to reduce the load on the rafters so they are already occupied, so to speak. If you can provide a floor plan, it will be easier to see which solutions are possible. You cannot make a bathroom with floor beams that are 4 m long.
The idea of attaching cross braces to the supports is mostly to make them more stable in that direction so that no twisting can occur. I understand they have a different task really.J justusandersson said:
I'll try to measure more accurately tonight and check the plans. The challenge is to provide support to the glulam beam from the outer wall. It might be possible to use an interior wall on the other end. But that wall is between the laundry room and the bathroom downstairs. So how much can it be loaded?
Last edited:


To update a little. I saw today that I can, in fact, support on the outer wall. Only by a couple of centimeters, but still. If it's okay to use the wall laundry room/bathroom downstairs, then I have support there as well. The span becomes 240 cm then. So the span becomes about 270 cm instead of 390. But I stand by using the studs and dimensions I mentioned from the beginning. That's because I'll never get a glulam beam there in one piece. Does this sound better, or is it still hopeless?J justusandersson said:It's not a good idea to use the trusses' braces. Unfortunately, I don't believe in that solution at all. If you can get support at the ends (e.g., if there are walls on the floor below) for a beam that is 3.5 meters long, you can use suitable fittings to hang the bathroom's floor joists in this beam. In that case, it needs to be a glulam beam, preferably 90x270 mm.
Nothing is hopeless. Do you mean that the maximum span for a transverse beam is 240 cm? If so, a screw-glued 45x145+45x170 is on the border. In what way is the size of a composite beam limited?
It would probably work if I tear down the already framed wall. But as it is now, I can just barely squeeze in first a 195x45, then a 170x45.J justusandersson said:
Yes, the maximum span will be 240 cm. Then, the lower bathroom’s transverse wall should support the last two floor beams (or the wall next to the closet stands on the last one).
But if a glued laminated timber is absolutely needed, then just some demolition is required.
If you get a 45x195 pus a 45x170 and screw glue these, it's enough.