
1,412 views ·
5 replies
1k views
5 replies
Raising the roof, how to add insulation? Thanks!

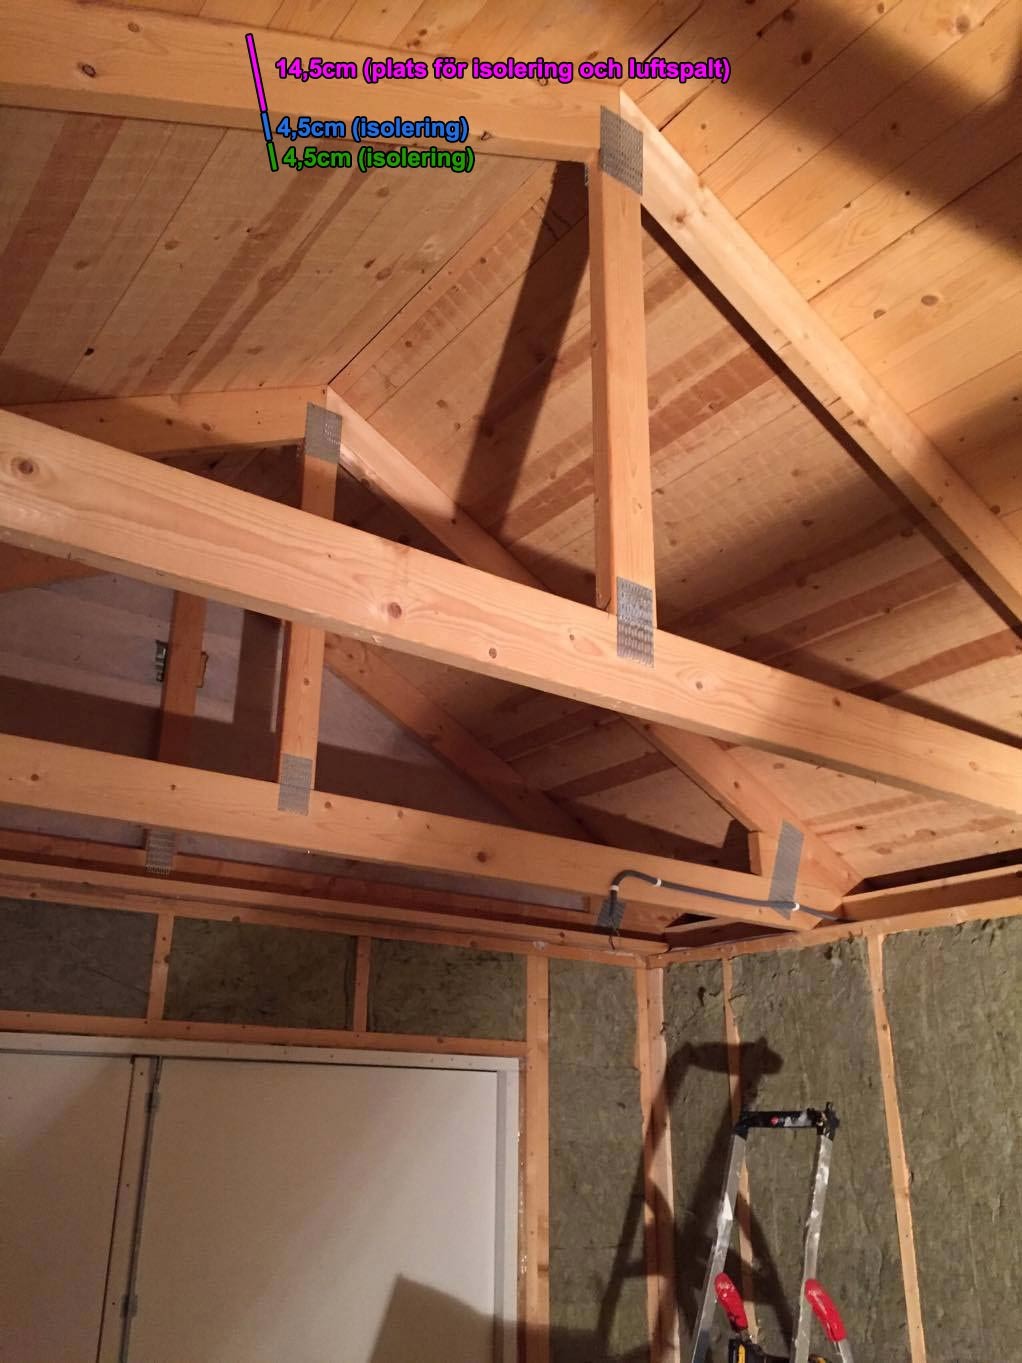

In my view, it is more a matter of lowering the ceiling rather than raising it. If your idea with 2 pieces of 45x45 beams is to lay them crosswise to avoid thermal bridges, I think the benefit of that will be limited here. However, the center support of the trusses poses a possible obstacle. If I were in your clothes, I would test some variations around a post first.
No, before this photo, the (inner) ceiling height was from the bottom of the roof truss. Where the gypsum was.
My only question is how I should insulate technically, 2 pcs of 45x45 are probably the only ones that can even be mounted there. Or? Hmm.
Thanks
My only question is how I should insulate technically, 2 pcs of 45x45 are probably the only ones that can even be mounted there. Or? Hmm.
Thanks
Best answer
OK, it's the ceiling that you have raised, then I understand. In principle, it should work just as well with 1 crossing 45x95 beam instead. But it's possible that it becomes easier at the edges and in the middle with 2 45x45. From an insulation point of view, the difference will probably be negligible.

Either a long screw straight through the beam or two angled screws from each side.
Click here to reply