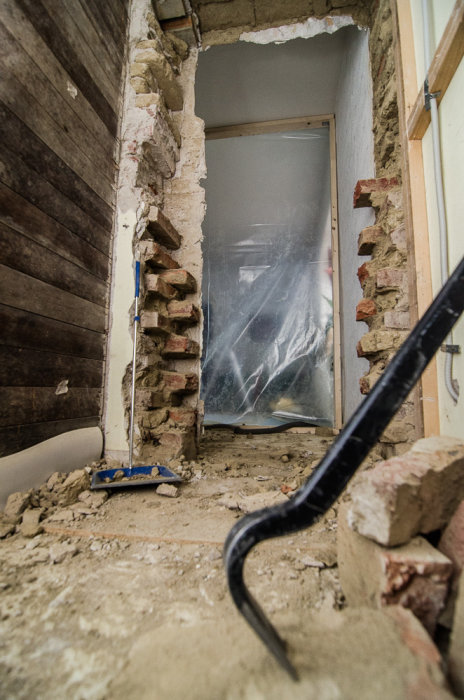
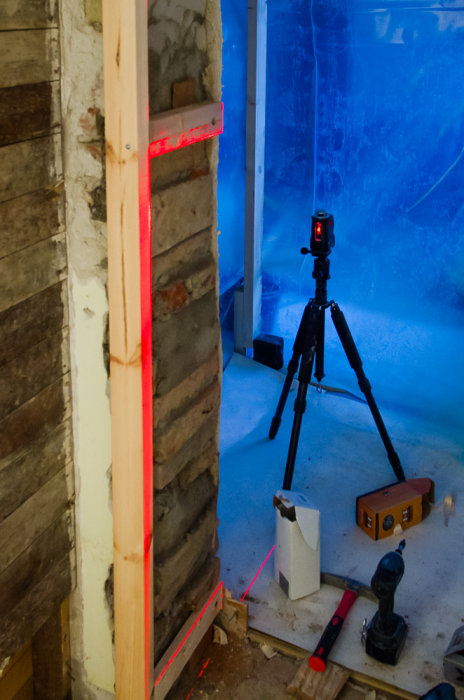
I am going to move a doorway 15 cm to the right and at the same time remove the frame (maybe called dörrfoder). So I am going to take down one side and build up one side.
It's a 40s house with plastered walls on brick.
The side that I'm taking down should not be a problem. I'll knock down the wall and smooth the corner with plaster and mortar. Possibly some reinforcement.
But how do I do on the other side where I need to build up a wall piece of 15 cm?
The wall is about 10 cm thick.
Do I build a structure of wooden studs, then plasterboard and then plaster?
Do I go with wooden studs and then plasterboard and skip the plaster?
The plaster in the apartment has almost no texture (i.e., very similar to the surface of plasterboard).
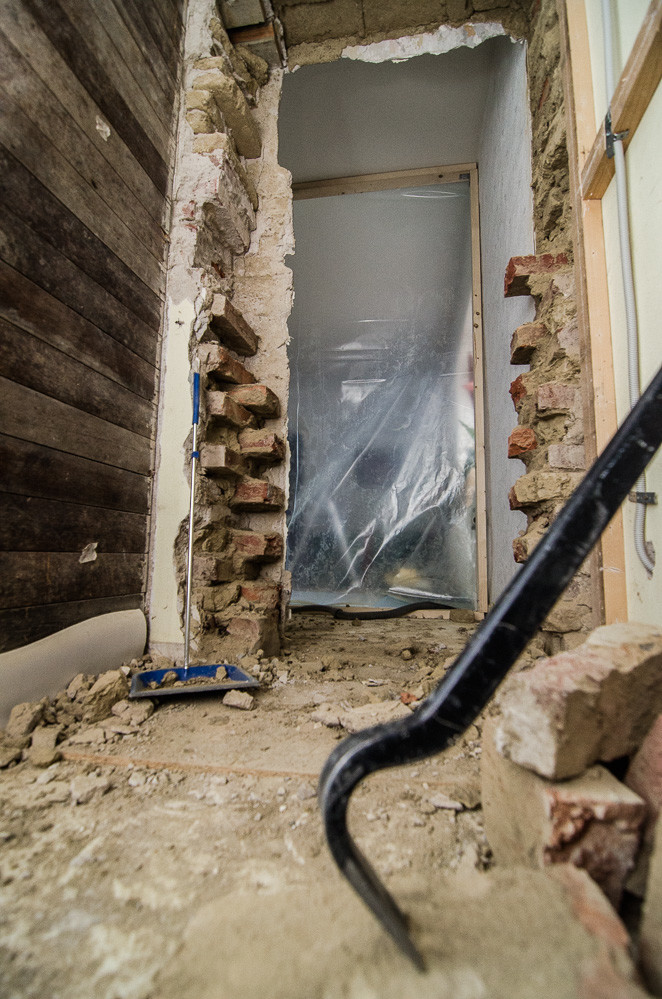
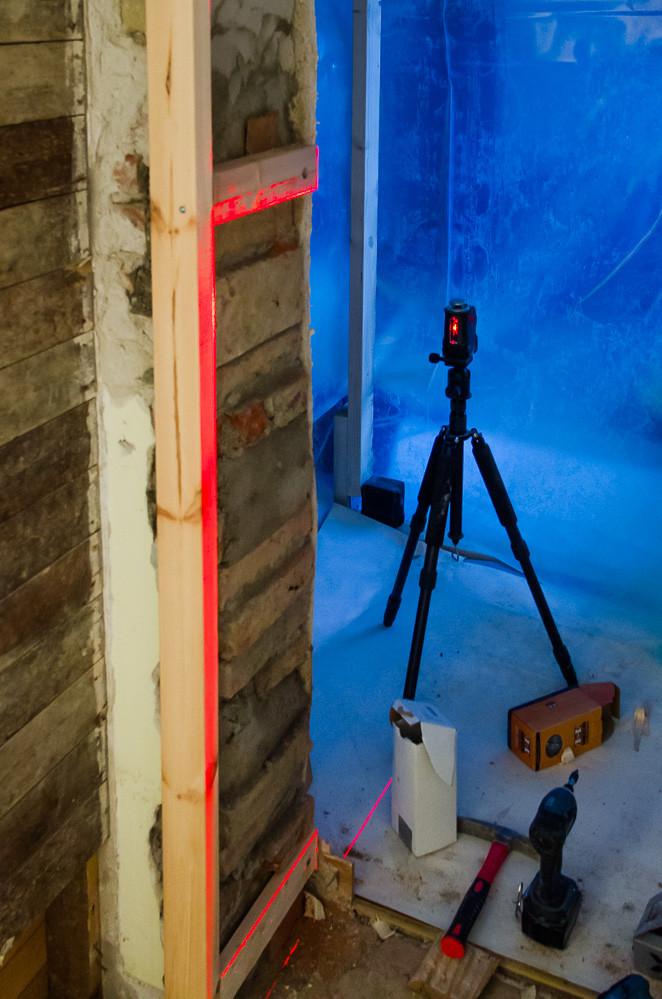
I am going to move a door frame 15 cm to the right and at the same time remove the frame (Maybe called dörrfoder). So I am going to take down one side and build up one side.
It's a 1940s house with plastered walls on brick.
The side that I'm taking down shouldn't be a problem. I'll knock down the wall and smooth the corner with plaster and mortar. Possibly some reinforcement.
But how do I build up a 15 cm wall stub on the other side?
The wall is about 10 cm thick.
Do I build a construction of wooden studs, then plasterboard, and then plaster?
Do I just use wooden studs and then plasterboard and skip the plaster?
The plaster in the apartment has almost no texture (i.e., very similar to the surface of the plasterboards).
If it's not the basement level, where moisture can come from underneath, just frame with wood and plasterboard. I know there are things similar to plasterboards but more like plaster/concrete boards. Maybe you can screw those in instead.
A 10 cm thick wall in a house from the 1940s could be plastered aerated concrete. In that case, it may be appropriate to build up the new wall section with aerated concrete and plaster with gypsum plaster.
Wood stud can be difficult to attach to the existing wall, and wood always moves, so you risk cracks at the connection to the existing wall.
I widened a door (60 to 80) and had similar concerns. I used half stones to fill in so it became sufficiently even. I also placed battens in each corner to have something to mount frame and trim in. Mixing in plaster seems unnecessary, you should have as much stone left over from one side as you need on the other.
Use a 75x45 rule. Also, feel free to use adhesive in addition to screwing it to the floor and wall. Then apply regular drywall on each side. Fill in the joint between the new and old wall with a medium filler like Alcro Hand or Scotte LH. To avoid cracks between the new and old wall, place a fiberglass tape in the wet filler over the joint.
Good drawing...paper strip should be avoided between different substrates. Place the fiberglass strip (100mm wide) in the wet filler and let it dry. Then fill it until you are satisfied.