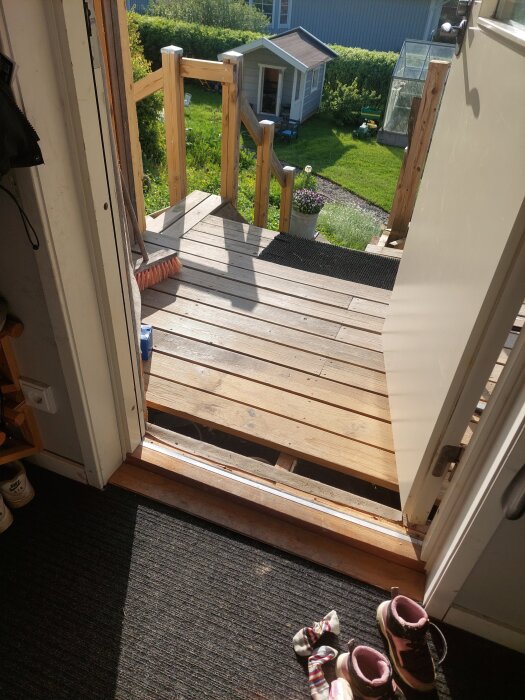
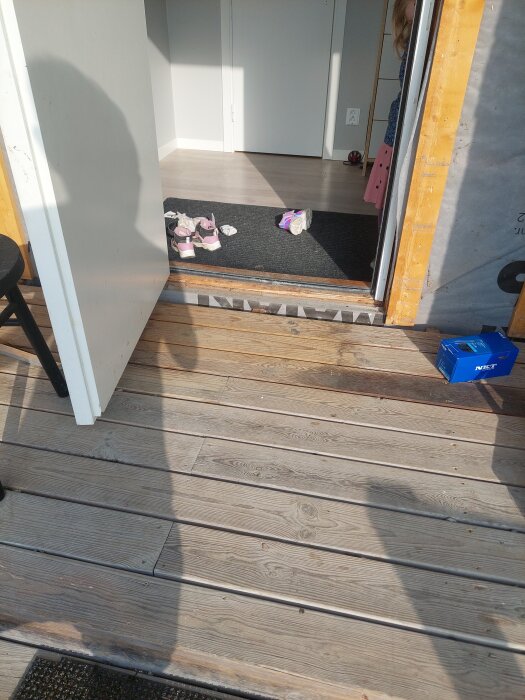
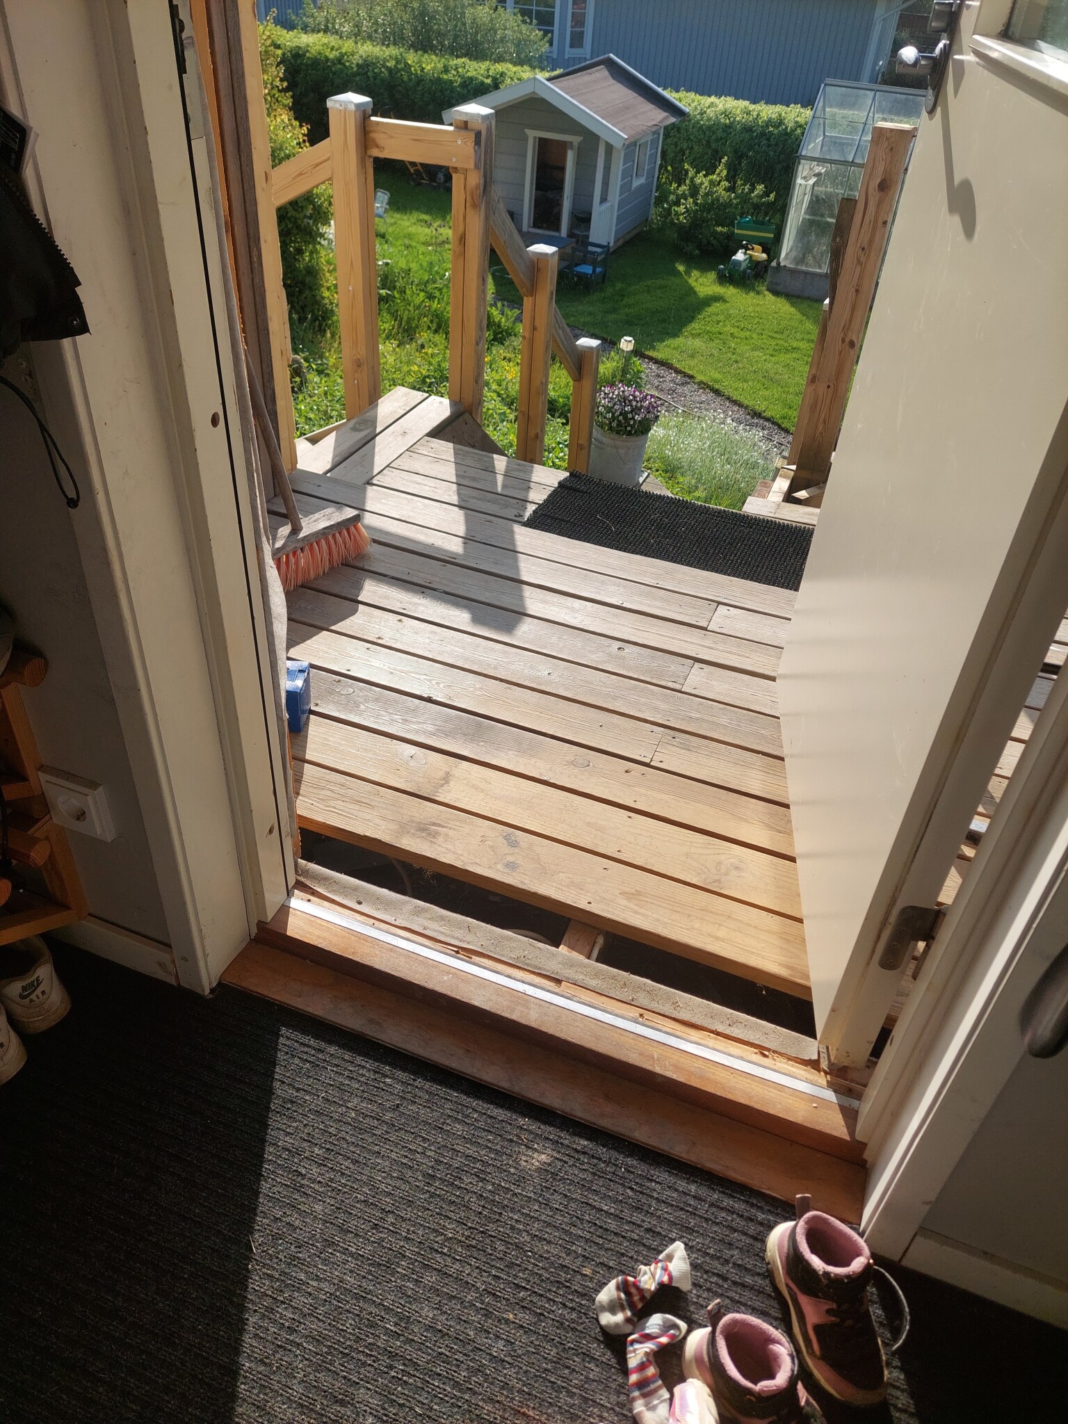
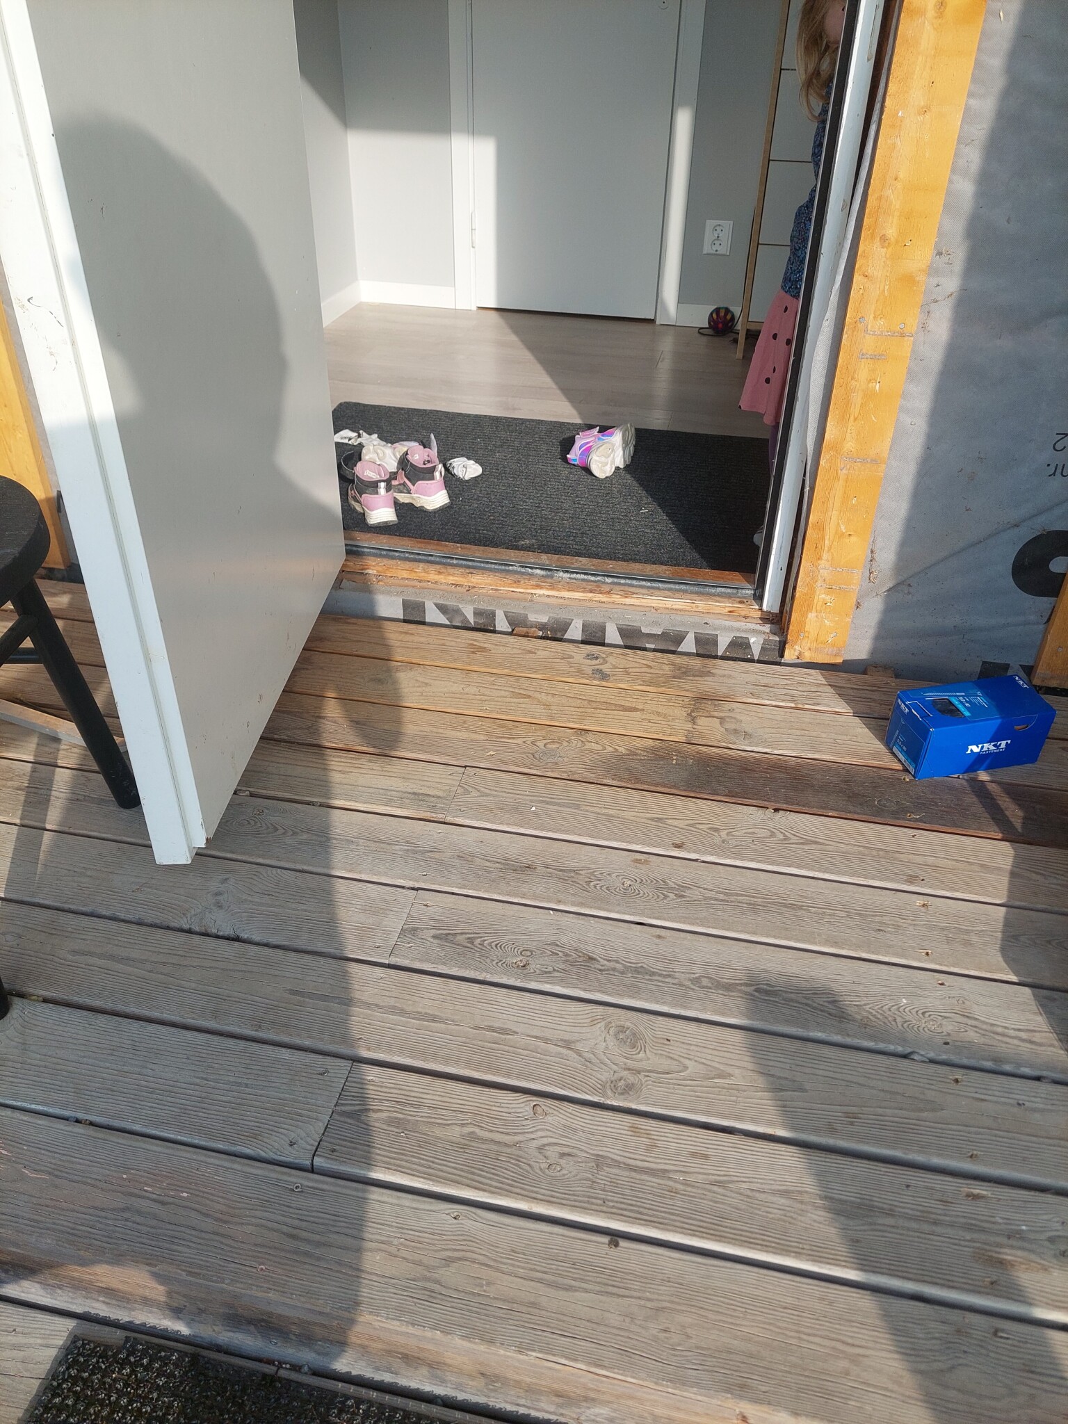
I am in the process of converting a porch into a hallway so that it becomes part of the house.
The floor will consist of: floor chipboard, about 15mm of self-leveling compound for electric underfloor heating, adhesive and tiles.
My question is whether I should lay the floor chipboard all the way out to the outer edge of the joists and place the door frame on the chipboard?
And then use something like Essve's leveling screws to raise the frame to the appropriate level to compensate for the self-leveling compound and tiles.
Alternatively, build the outer wall first. Then lay the floor chipboard against the sill and adjust the height of the sill so that it matches the finished floor height.
I would have gone with option two. Wouldn't want particleboard exposed to weather and moisture even if there is protection outside, as wood is better than particleboard.
I would have gone with the second option. I wouldn't want particle board exposed to weather and moisture even if there's protection outside, timber is better than particle board.
That's what I think too. Since the floor will build up about 50mm (22mm particle board, 15mm self-leveling compound, 4mm adhesive, Xmm tiles), there will be no problem with a 45mm sill under the door.
Click here to reply
Vi vill skicka notiser för ämnen du bevakar och händelser som berör dig.