
11,435 views ·
13 replies
11k views
13 replies
Need your help with some questions about our conservatory/balcony. Pictures!
We have a lot of problems with our so-called newly built turnkey house. And I just went through some pictures we took during the construction process and found some that make me quite pensive. We have a sunroom and above it a balcony of 23 square meters, we have noticed that the walls in the sunroom seem to be "sinking" together and many cracks have appeared. Because the walls are "sinking" together, we have difficulty opening the glass doors, they are stuck.
We should be able to use the balcony as a patio, but how safely built is it? It feels as if the posts that are supposed to support the balcony are too narrow and fragile considering that we paid 110,000 we should have gotten somewhat more substantial materials... After a damage inspection at the request of Gar-bo, we know that the railings do not meet the applicable safety regulations and then we wonder how much safer the rest is?
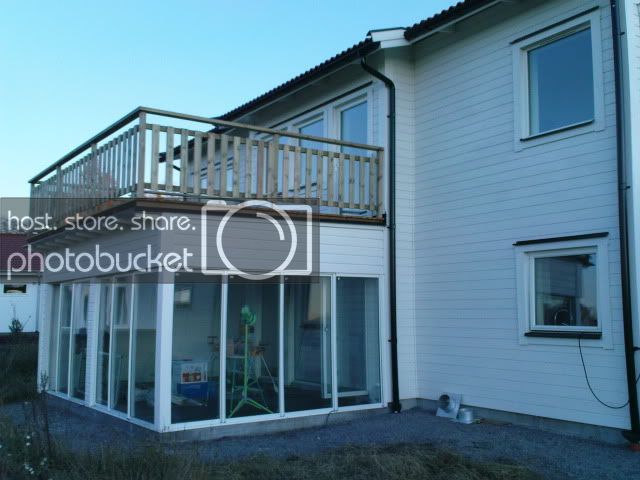
This is how it looks finished:
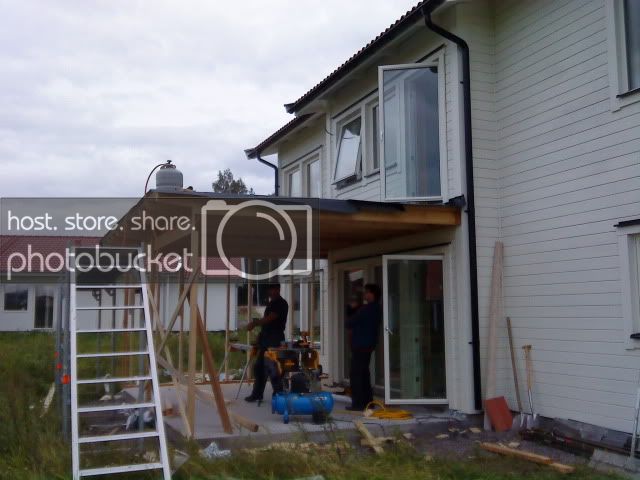
This is how it looked before glazing.
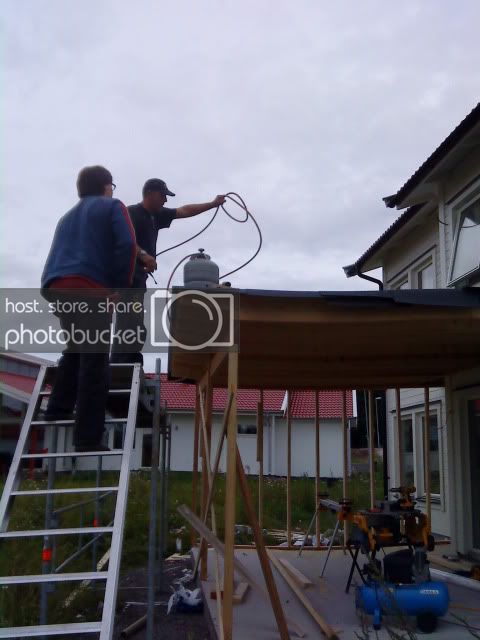
We should be able to use the balcony as a patio, but how safely built is it? It feels as if the posts that are supposed to support the balcony are too narrow and fragile considering that we paid 110,000 we should have gotten somewhat more substantial materials... After a damage inspection at the request of Gar-bo, we know that the railings do not meet the applicable safety regulations and then we wonder how much safer the rest is?
This is how it looks finished:
This is how it looked before glazing.
I don't know anything about dimensions but I can at least see that the posts for your conservatory are significantly smaller than the posts for my parents' conservatory. It is under 10 sqm with a plastic roof so the requirements there are probably significantly lower than what you have...
Considering that we are going to use the balcony as a patio, there should be pillars or something that holds better. Feels like instead of posts, we've got toothpicks.byggankan said:

It certainly looks like the posts are undersized, they look like 95X95. They should be at least 145X145. It is a large patio that can gather a lot of wet snow if it's that kind of year. Additionally, the beam at the front looks quite flimsy and it's not entirely improbable that it might sag under the weight, causing doors, etc., to jam; the glass sections are fairly large.
Would it be possible to panel off the front side and one of the posts and bring in a knowledgeable carpenter to give an evaluation? It's difficult to assess from a picture, but that definitely looks undersized.
Regards,
T
Would it be possible to panel off the front side and one of the posts and bring in a knowledgeable carpenter to give an evaluation? It's difficult to assess from a picture, but that definitely looks undersized.
Regards,
T
Thank you for your response!!Thiger said:It certainly looks like the posts are undersized, looks like 95X95. Should at least be 145X145. It's a large patio that can gather lots of wet snow if it's that kind of year. Additionally, the beam at the front looks quite weak and it's not unlikely that it will bow under the weight, causing doors etc. to jam, the glass sections are quite large.
Would it be possible to panel off the front and one of the posts and bring in a knowledgeable carpenter to give an opinion? It's hard to judge from the picture, but it definitely looks undersized.
Regards
T
Our entire house will be further investigated, and we will also let the conservatory/balcony be examined.
What is the house supplier?

It is a construction defect, and it is not the thin posts that are the culprit, even though they are a bit weak. The span appears to be closer to 4.5-5 meters, which creates swaying and downward bending. The outer load-bearing beam is also too weak and will "collapse" within a couple of years. An experienced, serious craftsman with pride should have realized this very early in the construction.
Reinforce the outer load-bearing beam, embed a steel beam (HEA) in the middle of the joists, and place a post in the middle of the glass section on the short side that the beam can rest on. On the other side, also embed a post into the wall. Have you been given a fixed price or has it been ongoing? This needs to be addressed, otherwise, you'll have to stay as far away as possible to where the wall is; I assume it's stable there, which might become a little boring and especially cramped.
It won't collapse, but having a balcony that feels like walking on a waterbed is not very fun.
Reinforce the outer load-bearing beam, embed a steel beam (HEA) in the middle of the joists, and place a post in the middle of the glass section on the short side that the beam can rest on. On the other side, also embed a post into the wall. Have you been given a fixed price or has it been ongoing? This needs to be addressed, otherwise, you'll have to stay as far away as possible to where the wall is; I assume it's stable there, which might become a little boring and especially cramped.
It won't collapse, but having a balcony that feels like walking on a waterbed is not very fun.


A question... or maybe several.
Is there no slope on the deck?
Is it decking directly on the paper?
How is it sealed against the house?
Otherwise, it looks like there's enough height between the sections and the deck to construct truss joists that can bear the weight. Box beams would also work.
Best regards/Findus
Is there no slope on the deck?
Is it decking directly on the paper?
How is it sealed against the house?
Otherwise, it looks like there's enough height between the sections and the deck to construct truss joists that can bear the weight. Box beams would also work.
Best regards/Findus
Don't know about the slope Yes, decking directly on but we don't know if it's felt because the builder who built our house is a shoddy builder. How it's sealed will probably be a point of investigation, during the damage inspection we had on the house the conservatory and balcony were not included but the inspector said it is not built according to safety regulations so we probably have to fight for an inspection of it if it can be inspected at all.findus42 said:A question... or maybe several.
Is there no slope on the deck?
Is the decking directly on the felt?
How is it sealed against the house?
Otherwise, it looks like there is enough height between the sections and the deck to construct trusses that can carry the weight. A beam box would also work.
VH/Findus
If it's 45*225 in the ceiling or glulam then it holds, the outer support beam seems to have a middle post, then it should not be a problem, but I would have preferred a metal sheet roof and not just paper! What is the slope under the decking?
Hope it works out for you!
Hope it works out for you!
Click here to reply