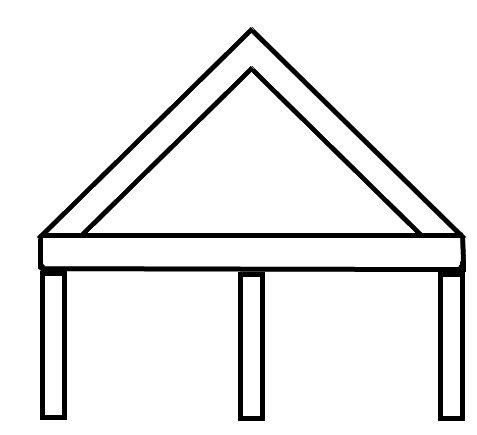
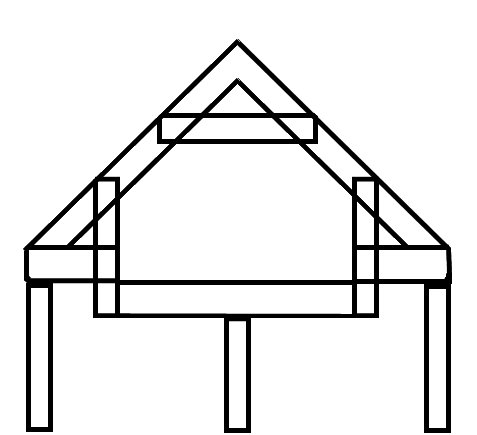
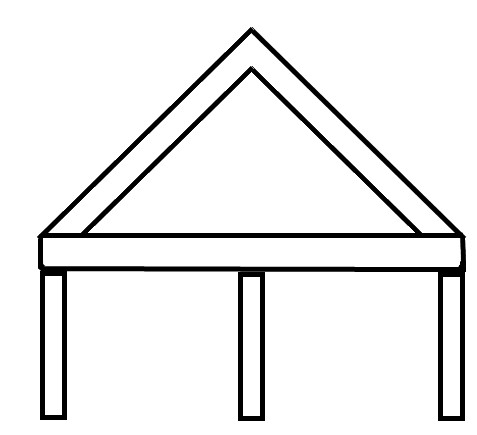
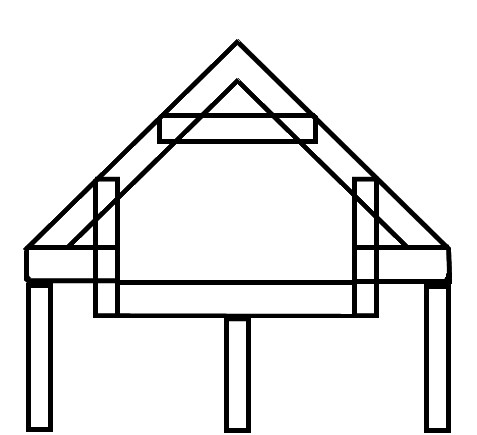
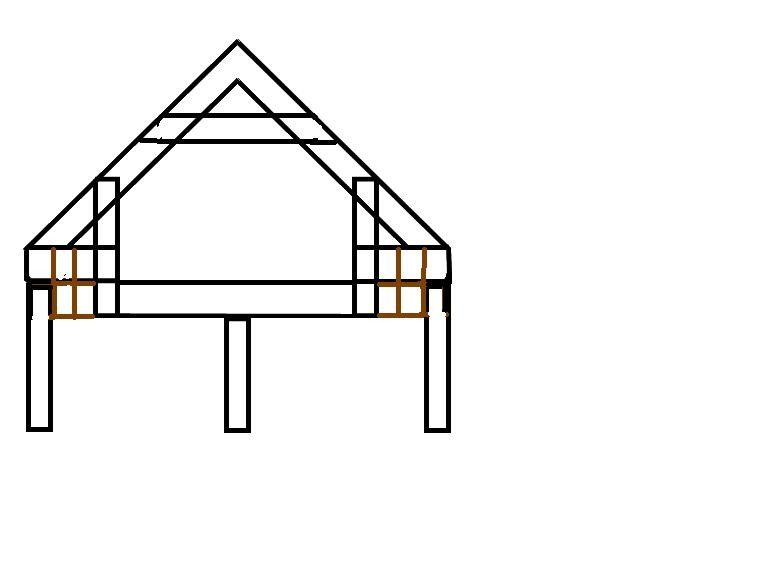
I want to increase the attic space a bit in a part of my attic. Without going into exact dimensions or lengths, I'm wondering if the idea behind the construction is correct and if anyone else has done something similar?
So with the simple sketches, you probably understand that I want to lower the collar beam and at the same time reinforce the top with an additional beam. I welcome suggestions, thoughts, and changes. Originally, it's standing timber about 150x150, and the beams are about 90x200, built sometime in the 1920s.
That looks like an extreme intervention in the house's load-bearing parts.
It looks doubtful and very expensive to me.
In any case, you need a building permit for the action,
and that probably requires structural calculations by a civil engineer.
Isn't it easier to move to a house that better suits your needs?
Money is not what it's about.. I probably have to come back with more details and a nicer drawing.. but it's empty from the 2nd floor to the outer roof...