
3,565 views ·
16 replies
4k views
16 replies
Loose and cracked concrete blocks - a problem?

Planning to clad an old garage built of concrete blocks. Intend to frame with 45 mm and insulation in between. Removed plaster today, which was akin to pulling down wallpaper. Will also outfit the interior later.
I discovered that the joints were loose almost everywhere. The top blocks, the ones not bearing any load, were so loose that I could jiggle several of them. Could this pose any problem and does this need to be addressed in some way before attaching boards?
I also noticed that above all openings, there was a concrete beam built in as a load relief. Above one window, the beam was significantly cracked. Is this something I need to worry about? What can I do to reinforce the relief if necessary?
I discovered that the joints were loose almost everywhere. The top blocks, the ones not bearing any load, were so loose that I could jiggle several of them. Could this pose any problem and does this need to be addressed in some way before attaching boards?
I also noticed that above all openings, there was a concrete beam built in as a load relief. Above one window, the beam was significantly cracked. Is this something I need to worry about? What can I do to reinforce the relief if necessary?
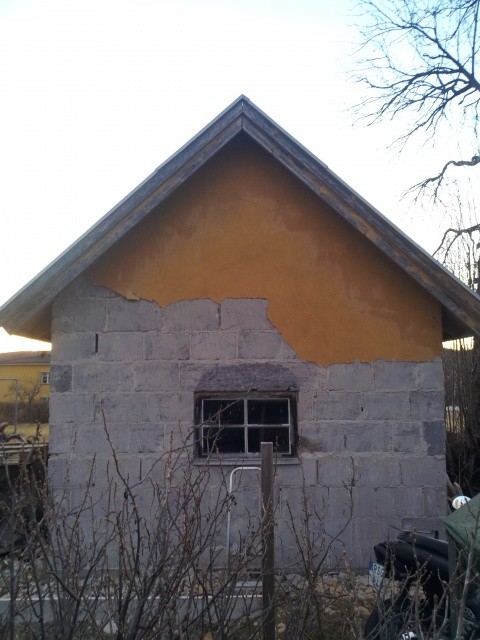
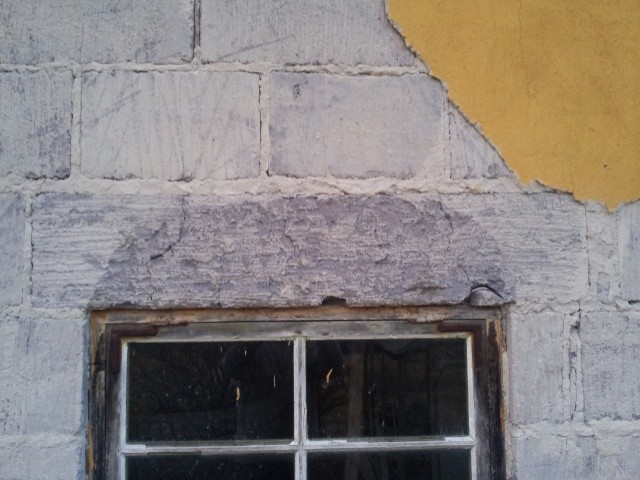
I have searched online but can't find anything about how serious it is with loose blocks and cracks in them. I would really appreciate if someone who knows a bit about this could comment.
Today I found at least 1 loose block a bit up on the gable wall, approximately in the middle.
Today I found at least 1 loose block a bit up on the gable wall, approximately in the middle.
Really no one who can and wants to answer?
Hello there ,-)
I don't think you need to worry too much about open cracks or loose blocks. It's likely that the mortar has "washed out," meaning almost all the binder has been drained away, following hundreds of humidifications where lime and cement have followed the water.
The absolutely most serious step would be to test how porous the joint is generally. If it is catastrophic, scrape out sections and re-point, and then just proceed as planned. Otherwise, it's probably also fine to render with A-mortar on a clean surface, like "slumming" with 2-3 mm, so it becomes water- and wind-resistant, then proceed as you intended. If you feel uncertain, you can incorporate a reinforcement in the form of a fiberglass mesh or galvanized wire.
The strength is mostly the weight from above......and I don't think that's a problem.
Best regards, Jawen
I don't think you need to worry too much about open cracks or loose blocks. It's likely that the mortar has "washed out," meaning almost all the binder has been drained away, following hundreds of humidifications where lime and cement have followed the water.
The absolutely most serious step would be to test how porous the joint is generally. If it is catastrophic, scrape out sections and re-point, and then just proceed as planned. Otherwise, it's probably also fine to render with A-mortar on a clean surface, like "slumming" with 2-3 mm, so it becomes water- and wind-resistant, then proceed as you intended. If you feel uncertain, you can incorporate a reinforcement in the form of a fiberglass mesh or galvanized wire.
The strength is mostly the weight from above......and I don't think that's a problem.
Best regards, Jawen
Well, I don't remember exactly. But at least it's the stones that are at the same level as the cast arch. They are smaller stones and there is nothing load-bearing on them. Then there is a single block on one of the gable walls.SBH said:
You mean that if I plastered the whole surface it would hold the blocks together? Hmm, quite a lot of work for something you won't see later.... I don't have much experience with plastering. Can I "putty" this instead? When you see how you're supposed to plaster, it really is a lot of work.jawen said:Hello there ,-)
I don't think you need to worry too much about open cracks or loose blocks, most likely the mortar has been "washed out" so almost all the binder has drained away, with hundreds of dampenings as lime and cement have followed the water.
The most serious approach would be to test how porous the joint is generally, if it's catastrophic, scrape it out bit by bit and regrout, then you can just go ahead. Otherwise, it might also work if you plaster on A-mortar on a clean surface, kind of "skim coat" 2-3 mm so it becomes water and wind resistant, and then finish as you planned.
If you're unsure, you could plaster in reinforcement like a mesh in fiberglass or galvanized.
The strength is mostly the weight from above... and I don't think that's a problem.
Regards Jawen
Would this significantly strengthen the house? I'm leaning towards just leaving it and putting on new facade. What I'm most concerned about is the relieving stone above the window opening that has through cracks.


If I had prepared this for myself, I would have done it like this:
Chopped off all the plaster
Scraped out the joints as much as needed
Watered everything
Nailed on plaster mesh
Primed and filled the joints with a mixture of B and C mortar
Smooth plastered with C mortar
Painted with silicate paint
Just applying a little filler is of no use at all, I think it will come off when you nail the facade anyway.
Chopped off all the plaster
Scraped out the joints as much as needed
Watered everything
Nailed on plaster mesh
Primed and filled the joints with a mixture of B and C mortar
Smooth plastered with C mortar
Painted with silicate paint
Just applying a little filler is of no use at all, I think it will come off when you nail the facade anyway.
Okay. But if you had decided to nail on a wooden facade, how would you have done it then?
Just nailed. But it's not so easy to get nails to stick in those stones, it usually holds better if you take long galvanized nails and drive in half, then bend them a bit and drive in the rest.
You might need spacers to get the wall straight.
You might need spacers to get the wall straight.

You mean that if I plastered the entire surface, it would hold the blocks together? Hm, quite a lot of work for something you don't see afterwards... I don't have much experience in plastering. Can I "spackle" on this? When you see how you SHOULD plaster, it's a heck of a lot of work.
-------------------------------------------------------------------------------------------------------------------------------------------------
Yes, cederbusch, that's how it is in life, if you want to do things the right way, but it's like whether it's worth washing yourself, as you get dirty again. Plastering such a small building is quite simple, = pulling up the mortar with skånskan.
But finding/guessing the issue with the loose blocks will probably be impossible; the blocks might be upside down, maybe the mortar was mixed with old gypsum or joint compound, mixed with saltwater, etc., but probably the blocks weren't wetted during the masonry process = ignorance.
-------------------------------------------------------------------------------------------------------------------------------------------------
Yes, cederbusch, that's how it is in life, if you want to do things the right way, but it's like whether it's worth washing yourself, as you get dirty again. Plastering such a small building is quite simple, = pulling up the mortar with skånskan.
But finding/guessing the issue with the loose blocks will probably be impossible; the blocks might be upside down, maybe the mortar was mixed with old gypsum or joint compound, mixed with saltwater, etc., but probably the blocks weren't wetted during the masonry process = ignorance.
Sure, but sometimes people do things the "right way" unnecessarily too. I just want to make sure that the step of plastering is really necessary since I'm going to panel the facade. If the new plaster only means a marginal improvement, then it feels like a lot of work for no benefit.
As it feels now, it will either be doing nothing at all and just batten and nail new panels on, or I will plaster in reinforcement as jawen writes above and then batten on.
As it feels now, it will either be doing nothing at all and just batten and nail new panels on, or I will plaster in reinforcement as jawen writes above and then batten on.
wonder if it is so appropriate to nail into the blocks, you might disturb their position, causing more to come loose, better in that case to drill and plug for screws. You can plaster the inside. The building, the style otherwise looks nice, so why not put in some work on it. Plaster the inside when you are done with the outside.
Now wir pratar.  Yes, I'm planning to plaster the inside. I'd like a "rough" feeling like I achieved in the basement. But I think I used a lagningsbruk then. I just mixed in a bit more water so I could apply it and smooth it out with a damp sponge. But it might be a good idea to try plastering in some reinforcement for safety's sake.
Yes, it is nice! Thank you for saying that. And the view is second to none, considering this is Närke!
Drilling and plugging it will probably be. It takes a bit more time, but what the hell.... As you wrote, it's not really a large area.
Yes, I'm planning to plaster the inside. I'd like a "rough" feeling like I achieved in the basement. But I think I used a lagningsbruk then. I just mixed in a bit more water so I could apply it and smooth it out with a damp sponge. But it might be a good idea to try plastering in some reinforcement for safety's sake.Yes, it is nice! Thank you for saying that. And the view is second to none, considering this is Närke!
Drilling and plugging it will probably be. It takes a bit more time, but what the hell.... As you wrote, it's not really a large area.