Majgårdarna
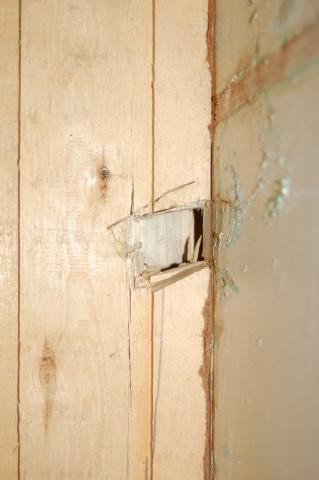
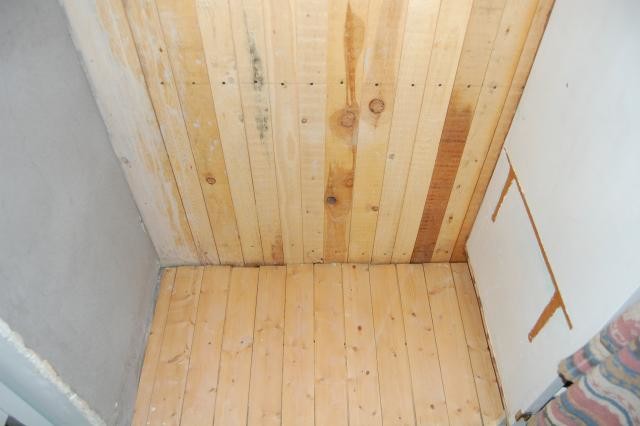
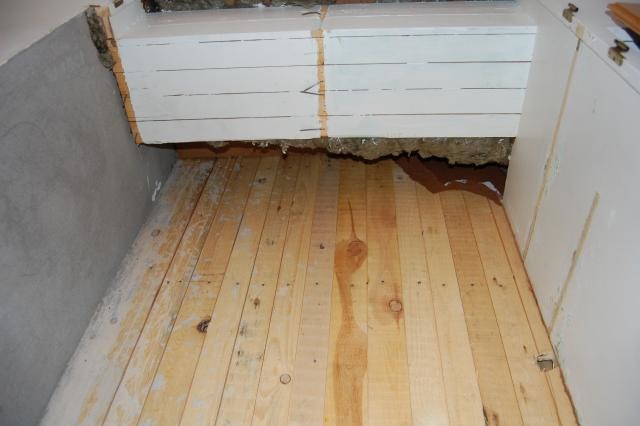
I am planning to create an opening from the kitchen to the living room. When I tore down the built-in closet, I found this wall behind it. Do you think it might be load-bearing? As you can see in one of the pictures, I made a small hole to check inside. There are the same vertical boards on the wall in the living room too. Do you think it's safe to tear down?
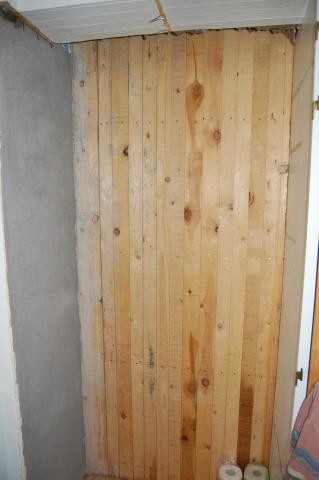
 
  • Wooden plank wall behind a removed built-in closet, possibly load-bearing, with a small hole exposed to examine structure.
  • A close-up of a wooden wall with a small hole showing vertical wooden beams behind it.
  • Exposed wooden wall and floor with vertical planks in a room under renovation, possibly revealing a structural element.
  • Partially removed wall exposing wooden floorboards and a concrete base; construction project inquiry regarding load-bearing wall.
Does the wall go all the way down to the basement?
If not, shouldn't it be non-load-bearing?

Regards
 
Majgårdarna
I don't know how far it goes down.
Do people usually use such boards for load-bearing walls?
Built 1950-1960 I would guess.
 
Ours was built at the same time... they seem to have had the principle we use what we have... sturdy plank inner walls

Don't you see if the wall continues down into the basement?

Regards
 
Doesn't look load-bearing to the naked eye, looks more like it was left over from the floor..

Regards
 
The boards themselves are rarely load-bearing.
Remove them so we can see what's inside the wall.
 
With the help of a drawing of the house, it is easier to see if the wall is load-bearing. Do you have one like that?
 
Majgårdarna
Immobil said:
With the help of a drawing of the house, it's easier to see if the wall is load-bearing. Do you have one?
No, I don't have one. I've tried to get one, but it seems to be nowhere to be found:confused:

The wall seems to be standing on a wall in the basement.
 
Click here to reply
Vi vill skicka notiser för ämnen du bevakar och händelser som berör dig.