
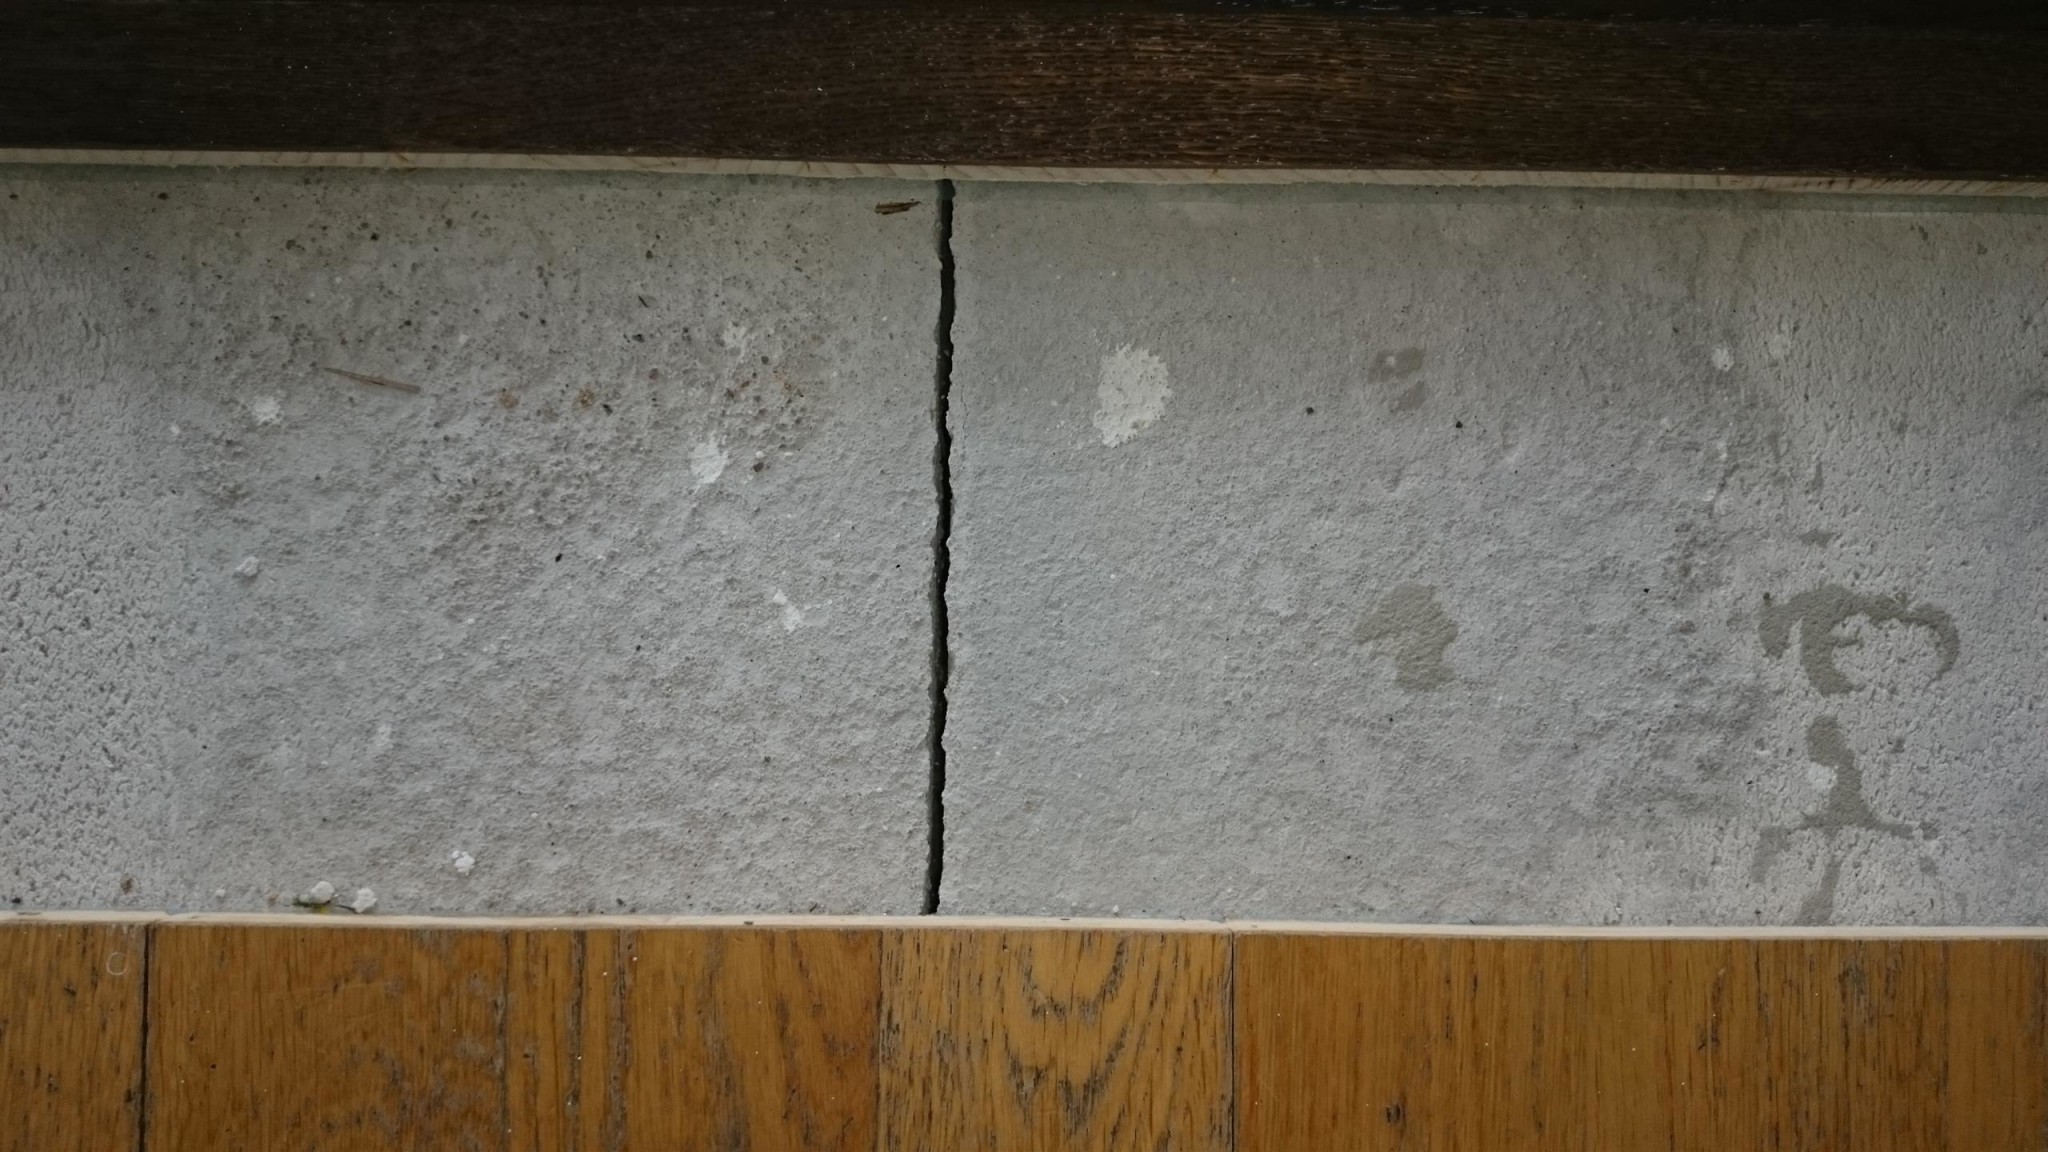
I have a heated crawl space with a foundation wall and floor elements (about 20cm thick) in lightweight concrete. There is a foundation wall in the middle where the short sides of the floor elements meet. There is a gap here, about 3-4mm through the entire house where the floor was originally "glued together."
What do I need to do for preparation before I can lay tiles over the gap without risk of cracks?

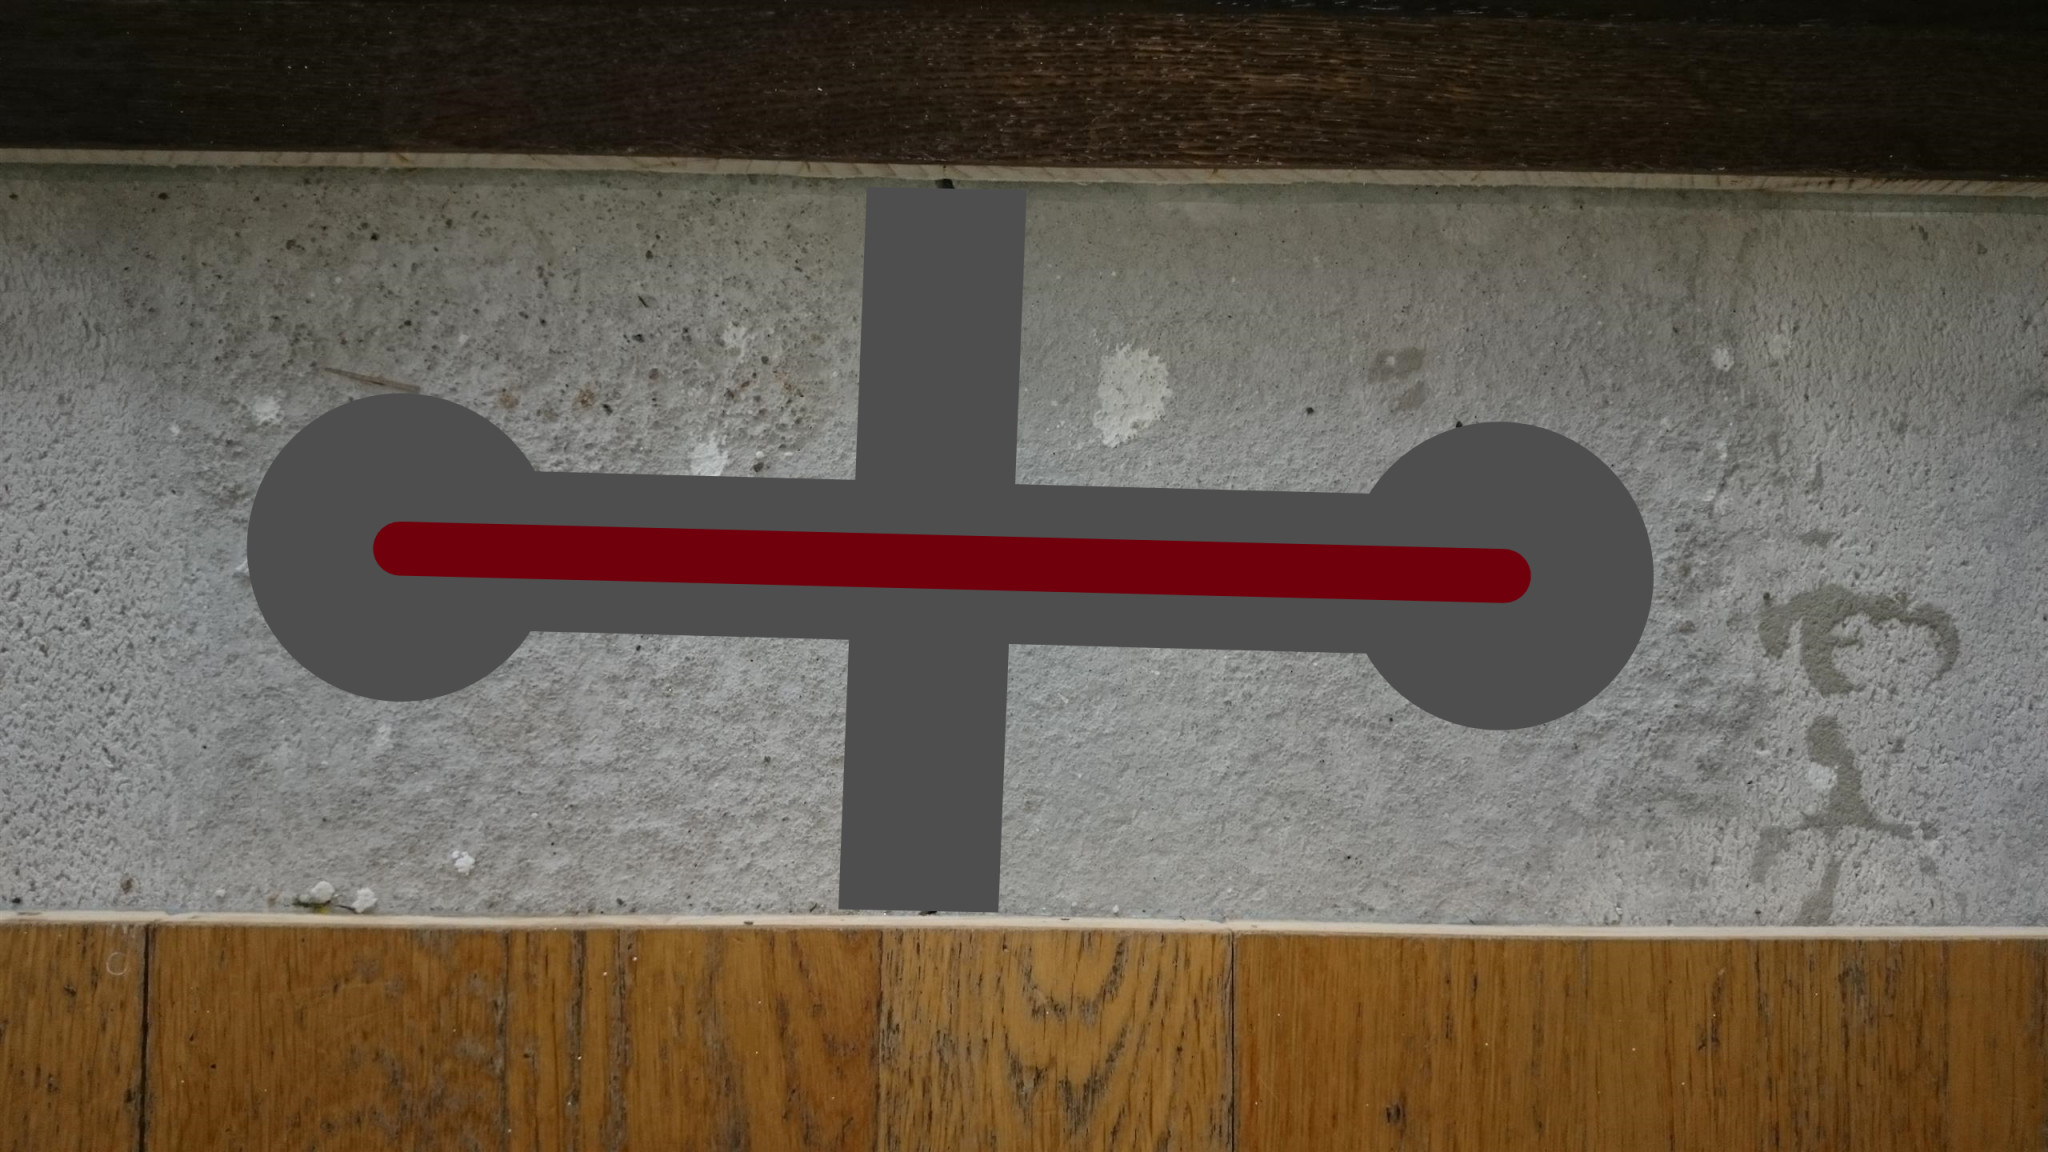
I was thinking like this: chisel up the crack a bit to apply some kind of mortar for reinforcement. Further, connect the floor elements in pairs, drill/chisel up so that a rebar can be cast down.
Is this a viable solution and what type of mortar/putty/concrete should I use, considering shrinkage that might be a problem?
A picture of what it looks like, I believe, significantly helps.
Generally, it is virtually impossible to patch up cracks to stop materials from moving even if you add some reinforcement. However, if you can build a little height with a reinforced layer on top, the conditions usually become much better.
Ok, pictures are coming. The first picture shows a small section of the gap. The next picture shows how I imagined chiseling up and casting in rebar (upside down U). I thought the round holes could be milled out with a recess cutter, maybe 7-8cm deep. I have no possibility to cast on, but thought that this joint together with tiles would still be quite stiff. But I have no experience so I'm just guessing. What type of mortar works well for filling?
Ardex has a "net" that you place on the concrete, and then you just spread adhesive over it and lay the tile. I've had the same problem as you, and now, a few years later, the crack is still not visible. Ardex solves all problems....
Forget about chiseling and trying to reinforce, it will crack again.
I can mention that I didn't follow the recommendation I received in the thread. I didn't want a floating screed floor. Instead, I first widened the gaps a bit so I could fill them with floor leveling compound. Then I used self-leveling compound with a fiberglass mesh (PCI Armeringsmatta GFM) which provides a very strong leveling. The mesh was expensive in Sweden, so I ordered from Germany instead at half the price. The principle is to first lay out the mesh and then pour the self-leveling compound on top. With the help of a spiked roller, the fibers dissolve into the self-leveling compound and blend in. The self-leveling compound must not be too viscous, otherwise it won't penetrate the fiberglass mesh. Feel free to do an experiment like I did on, for example, some kind of board material.
Regarding the gap, the best solution would probably have been a fluid epoxy intended for this type of filling, but it's not a pleasant material to work with, so I refrained. The professionals have equipment that presses epoxy into cracks and cavities.
Click here to reply
Vi vill skicka notiser för ämnen du bevakar och händelser som berör dig.