
I will soon take over a smaller condominium and want to remove a wall that separates the kitchen from the room. My understanding is that the wall is not load-bearing and I have informed the association of my intentions. However, they wanted an opinion from a structural engineer to get a definitive answer. I have the floor plan and an actual picture of the wall itself, as well as the drawings available on the city planning office's website.
I can't determine if the wall is load-bearing from the drawings, my guess is that it is not. It felt quite hollow when I knocked on the wall. However, there is a ventilation duct in the wall as well as electrical installations. Before I contact a structural engineer for an opinion, I would like to get an indication if it can be removed, as I would prefer not to incur the cost if the wall turns out to be load-bearing. If it is, then I don't want to proceed. The building was constructed in 1929.
Grateful for any clarifications.
I can't determine if the wall is load-bearing from the drawings, my guess is that it is not. It felt quite hollow when I knocked on the wall. However, there is a ventilation duct in the wall as well as electrical installations. Before I contact a structural engineer for an opinion, I would like to get an indication if it can be removed, as I would prefer not to incur the cost if the wall turns out to be load-bearing. If it is, then I don't want to proceed. The building was constructed in 1929.
Grateful for any clarifications.

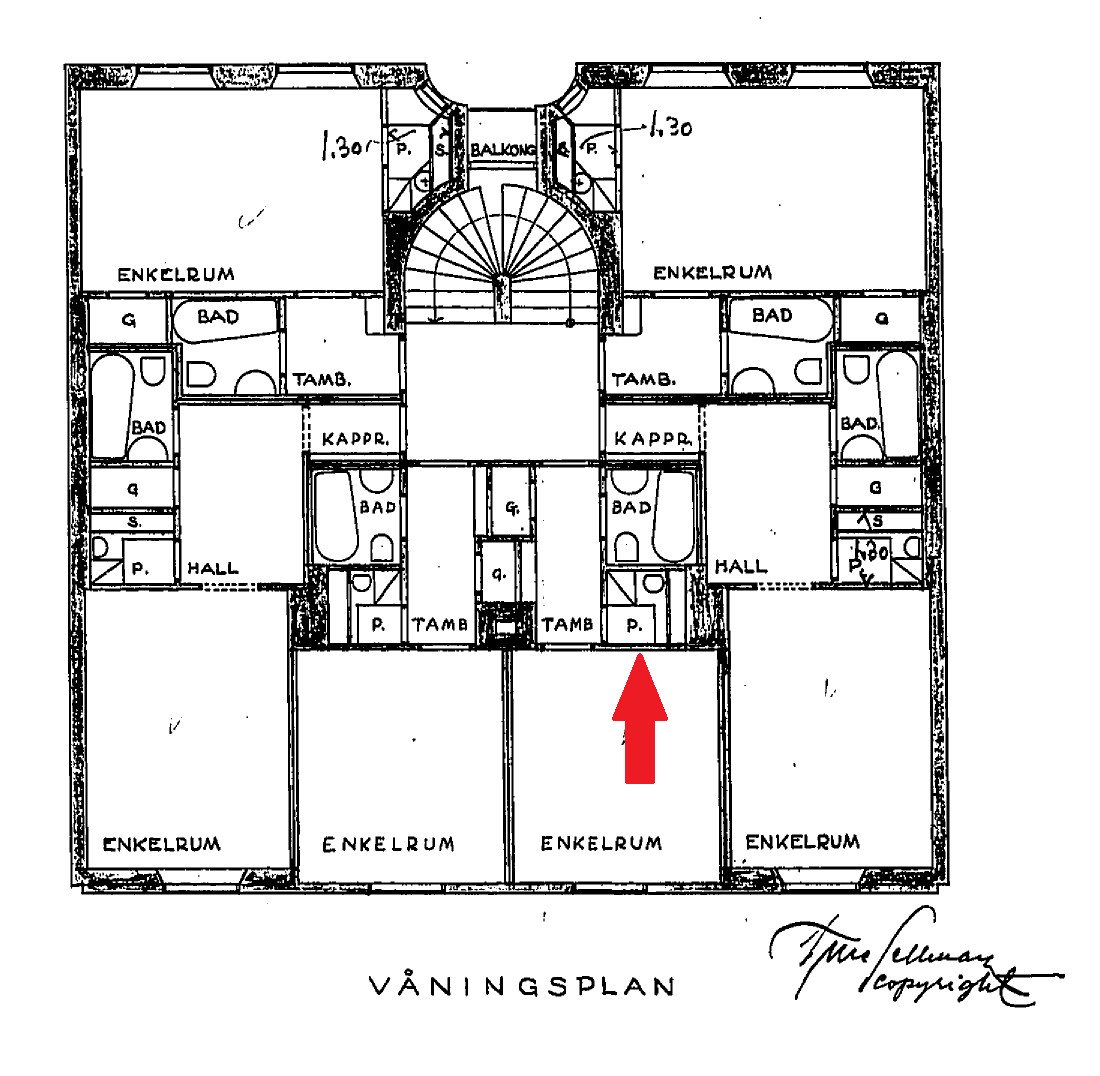

The wall you are pointing at is not load-bearing, just above the wall there is a beam INP180 (I think it says). The slab the wall stands on is also reinforced at the bottom, which also indicates that the wall is not load-bearing.
I also suggest that you bring out all the drawings of the house before you go to the engineer, to get a complete picture of the frame.
I also suggest that you bring out all the drawings of the house before you go to the engineer, to get a complete picture of the frame.
Thank you, I also do not believe it is load-bearing. However, the ventilation duct runs along the right side of the wall, so I won't be demolishing the entire wall. Non-load-bearing walls should not be a problem to tear down.B bossespecial said:The wall you are pointing at is not load-bearing, just above the wall is a beam INP180 (I think it says). The slab that the wall is on is also reinforced at the bottom, which also shows that the wall is not load-bearing. I also suggest that you gather all the drawings of the house before you go to the engineer, in order to get a complete picture of the structure.
I am, however, curious when reading the following sentences "even if a wall is not considered load-bearing, it can be structurally important for the building's stability. In the case of an older house, settlement may have reduced the load on the load-bearing walls and instead partially transferred it to other parts of the structure"
Could this mean that tearing down a non-load-bearing wall could have negative consequences on the structure overall if it falls under the above conditions? Is there any legal responsibility if that were to be the case?
Click here to reply