
What do you mean now? In a new construction, do you mean? The thing is that the intermediate floor holds the walls together when the force from the roof trusses is applied, so it would be if you have the roof trusses in the other direction, or alternatively not load the walls so much, with, for example, a ridge beam.
Why would you want that?
Why would you want that?
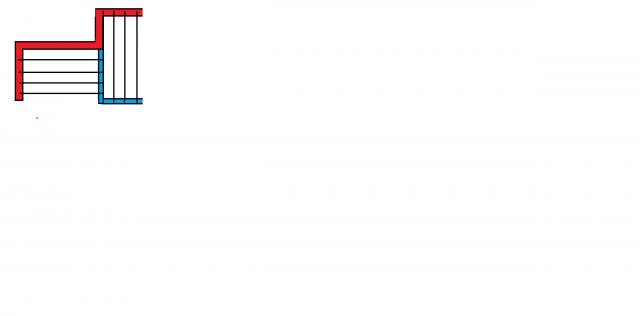

It's certainly possible to do so. As long as you have a solution for the roof trusses. But if, for example, you have a roof construction with a load-bearing ridge beam, then the rafters only apply a vertical force down on the outer wall. With traditional roof trusses, you must have a tie beam at the bottom of the truss to hold it together so it doesn't push out the outer walls (the beam serves multiple functions).
I roughly understand what you mean.
I will have trussed rafters on the gables, i.e., where the beams go left-right on the "drawing"
and where the beams go "up-down" I was thinking of having a scissor truss, as we were planning to have a vaulted ceiling in the middle part of the house.
Do scissor trusses create vertical forces on load-bearing interior walls?
I will have trussed rafters on the gables, i.e., where the beams go left-right on the "drawing"
and where the beams go "up-down" I was thinking of having a scissor truss, as we were planning to have a vaulted ceiling in the middle part of the house.
Do scissor trusses create vertical forces on load-bearing interior walls?
Click here to reply