
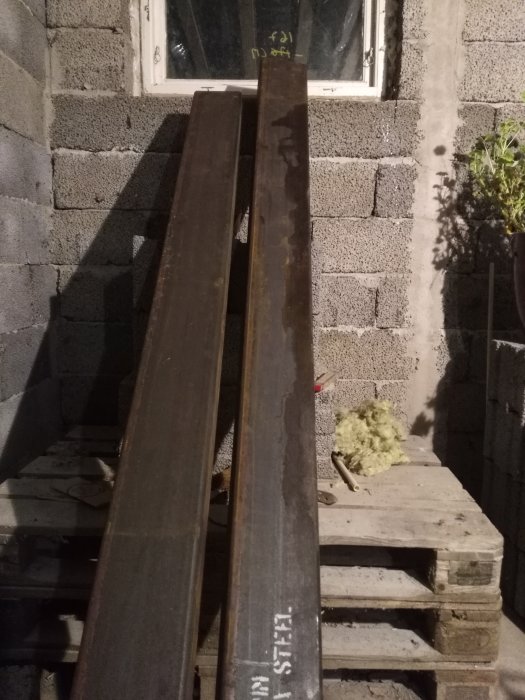
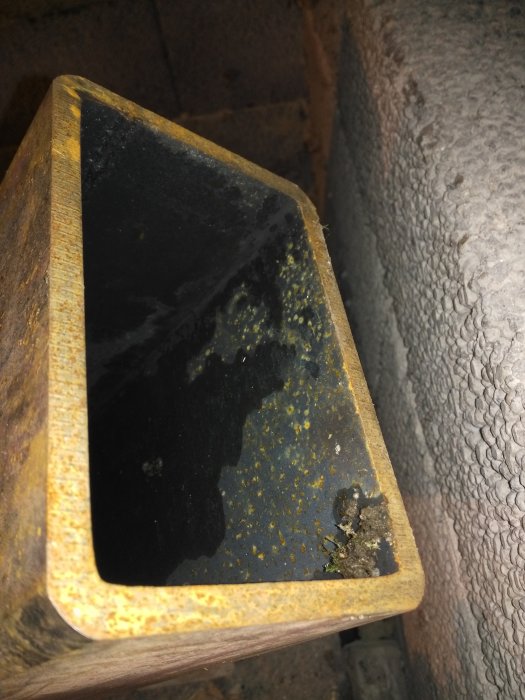




I will have two square tubes 150-100-8.
Bottom edge flat iron 150-8 with expansion bolt.
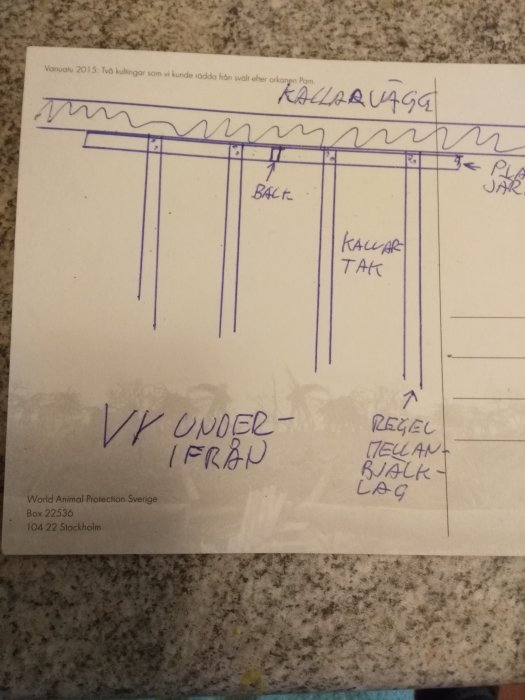
Top edge long ditto flat iron screwed into the intermediate floor. Six beams.
For it to move, the whole house must be pushed off the foundation. The flat irons are welded as a bottom and a lid.
I've started to ponder, and that's rarely good.
I am now going to fasten the flat bars to the joists, which consist of 295*45 beams.
My thought was to use a bunch of 8mm coach screws, but I'm a bit concerned as I'm afraid they might weaken the beams.
Is my concern unfounded?
Are there more suitable screws?

The pipes should run vertically along the wall, have I got that right?
You could use a rectangular profile, with the inner dimensions on the short side the same as the outer dimensions of the beam, then you can just cut out a U that you screw into the joist... And then use a through machine screw instead...
If you are going to screw the reinforcement into wood, you should not use the "bad" French wood screw T6S. There are much better screws for this, such as Jetting Screws offered by V/S/B (Västsvensk Byggskruv AB). However, other manufacturers also have equivalent screws.
The fastening can also look like the one #Dan_Johansson suggests above; however, it becomes a bit more challenging if you want to "seal" that solution to avoid internal rust, but it is possible.
#Staffan2000 do you have a sketch of your solution?
The reason I don't want to attach the beam to a single stud is because I want to distribute the force from the earth masses over several studs. Therefore, I will screw a long flat iron underneath the nearest wall studs of the intermediate floor. The flat iron is now mounted in the same way as if it were a roof panel.
I attach the steel beam to the flat iron. And at its bottom edge at the floor, I attach a small flat iron which I bolt to the concrete slab.
Jetting, Essve or an equivalent modern screw in 6*80 has more than sufficient strength for that application. It is essentially only shear force that is applied, and they can withstand enormous pressure distributed in that way.
Weld it upside down. Raise it and screw it to the ceiling. Then I weld the small base plate irons and fill the small pits I have chiseled out of the bottom plate with expanding cement. Once it has set, I drill holes in the concrete and fasten the lower part of the beam with expansion bolts. Trying to push back the soil masses is futile. However, I will tension the beam against the wall using a jack.
The only problem is turning the construction, it's like trying to raise a bookshelf that goes all the way up to the ceiling, but with a 150 mm "depth" construction, it's only 4 mm at 2500 mm ceiling height, so it should be possible to force around .. Alternatively, make washers out of flat bar to place underneath ...
I have thought about it. Therefore, I have excavated the baseplate a bit extra.
Now that the square profile, which should not be confused with the "cultural profile," has been taken down to the basement, I think - good heavens, what over-dimensioning. Maybe it would be better to place the long side against the wall instead?
During the summer, the wall has straightened itself, probably due to drier weather.

The attachment to the ceiling was solved with some French screws, several anchor screws, and whatever I had at home. To further over-engineer the construction, I welded longitudinal flat iron to the frames for additional space for screws.
Unfortunately, the fuse blew after four seconds, so the welds became very spotty.
Staffans
Last edited:
Click here to reply
Vi vill skicka notiser för ämnen du bevakar och händelser som berör dig.