We have a straight staircase down to the basement that we want to install a railing on. The problem is that when we renovated the entrance hall a year ago, we had to use a special solution for installing renovation drywall because the basement and the entrance floor didn't align perfectly.
See here:
The transition between plaster (basement) and masonite (entrance floor) is offset.
You can see the unevenness here. It's not a completely fair picture; the difference wasn't quite as big as it looks in the picture.
The drywall panels were glued and screwed in place.
A lot of screws were used to hold the panels in place, but there is an air gap behind right at the joint/curve.
You can sense a slight curve in the transition here. It's the drywall bowing over to the masonite section, probably wouldn't have been possible with regular drywall (which lacks fiberglass).
All the panels in place.
The joints were filled according to standard with a paper strip.
The problem I see now when installing the railing (which wasn't the original plan) is that some holder could very well land right at the sensitive joint (screw or the curve). If anything hits this, the drywall might crack, and you'll have to redo the entire wall (including wallpapering). Even if the drywall doesn't crack, it might hit right where there's a bit of a void, which could affect the railing's mount.
Are you going to use the guide hook Habo N86 or similar?
We usually use a 35 mm Ø hole saw through the drywall and place a spacer made of suitable material wood, MDF or plastic to the solid wall.
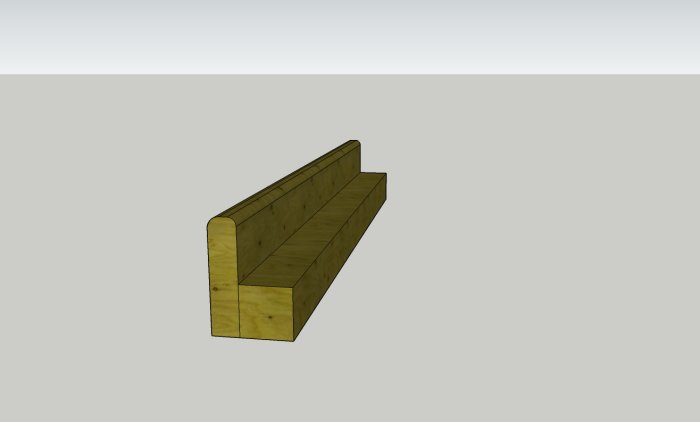
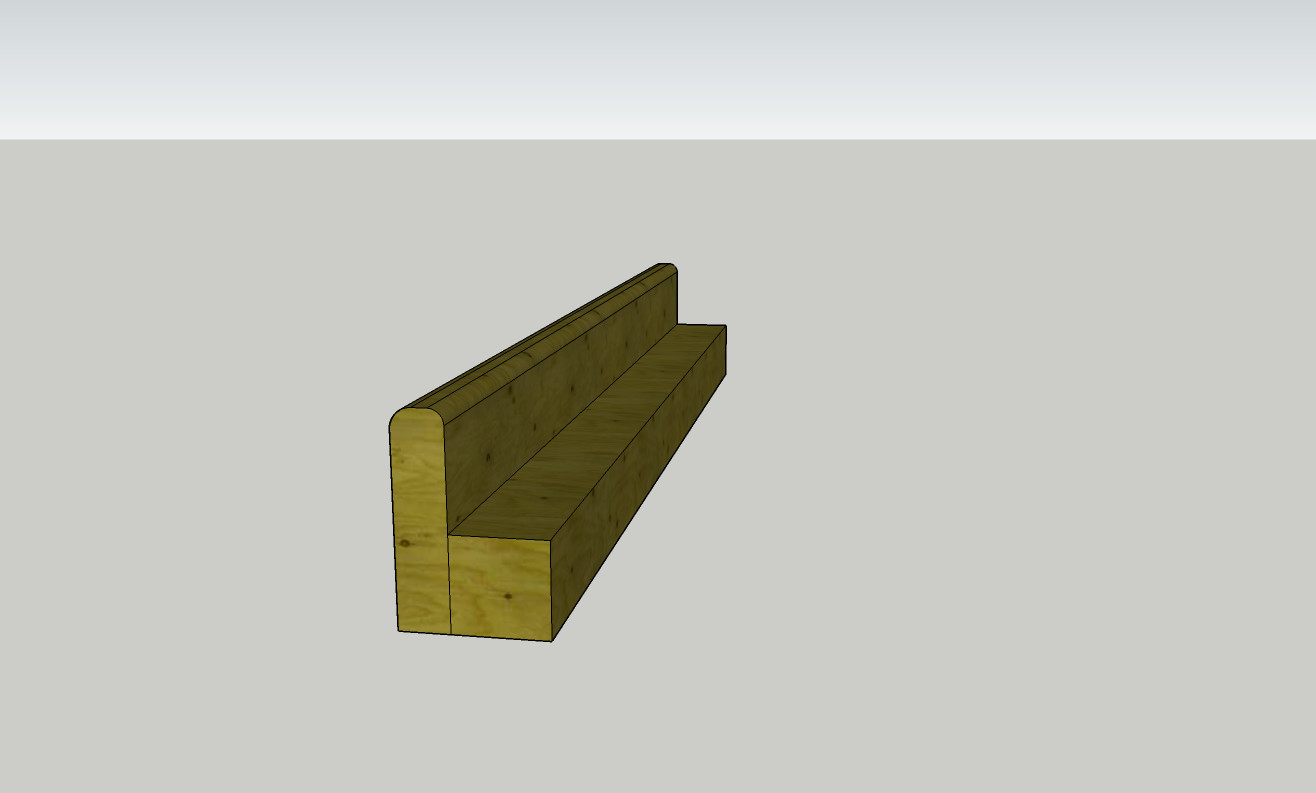
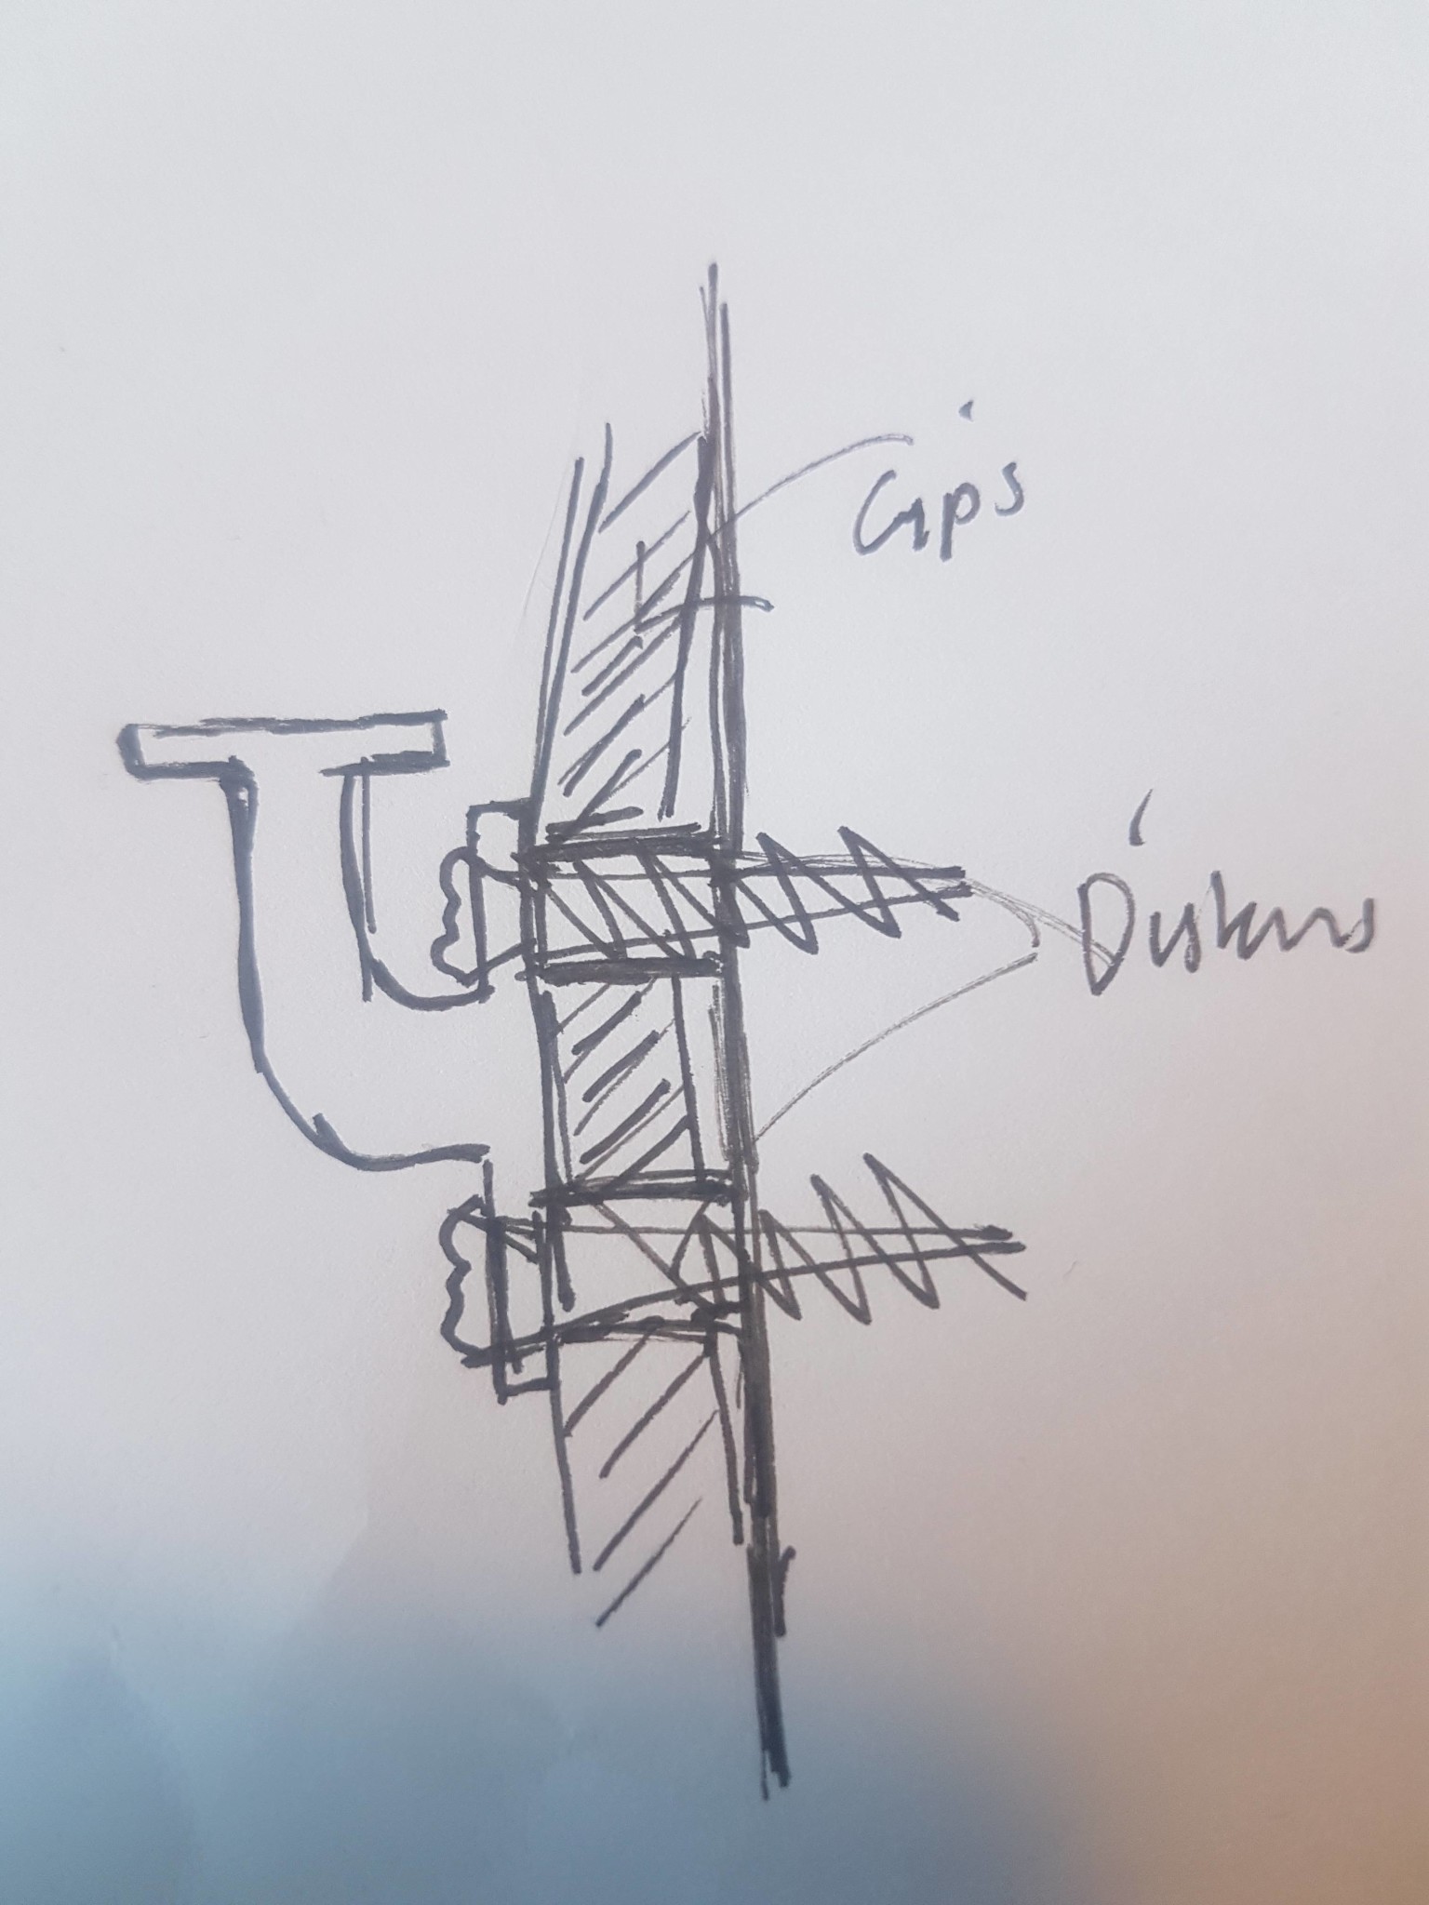
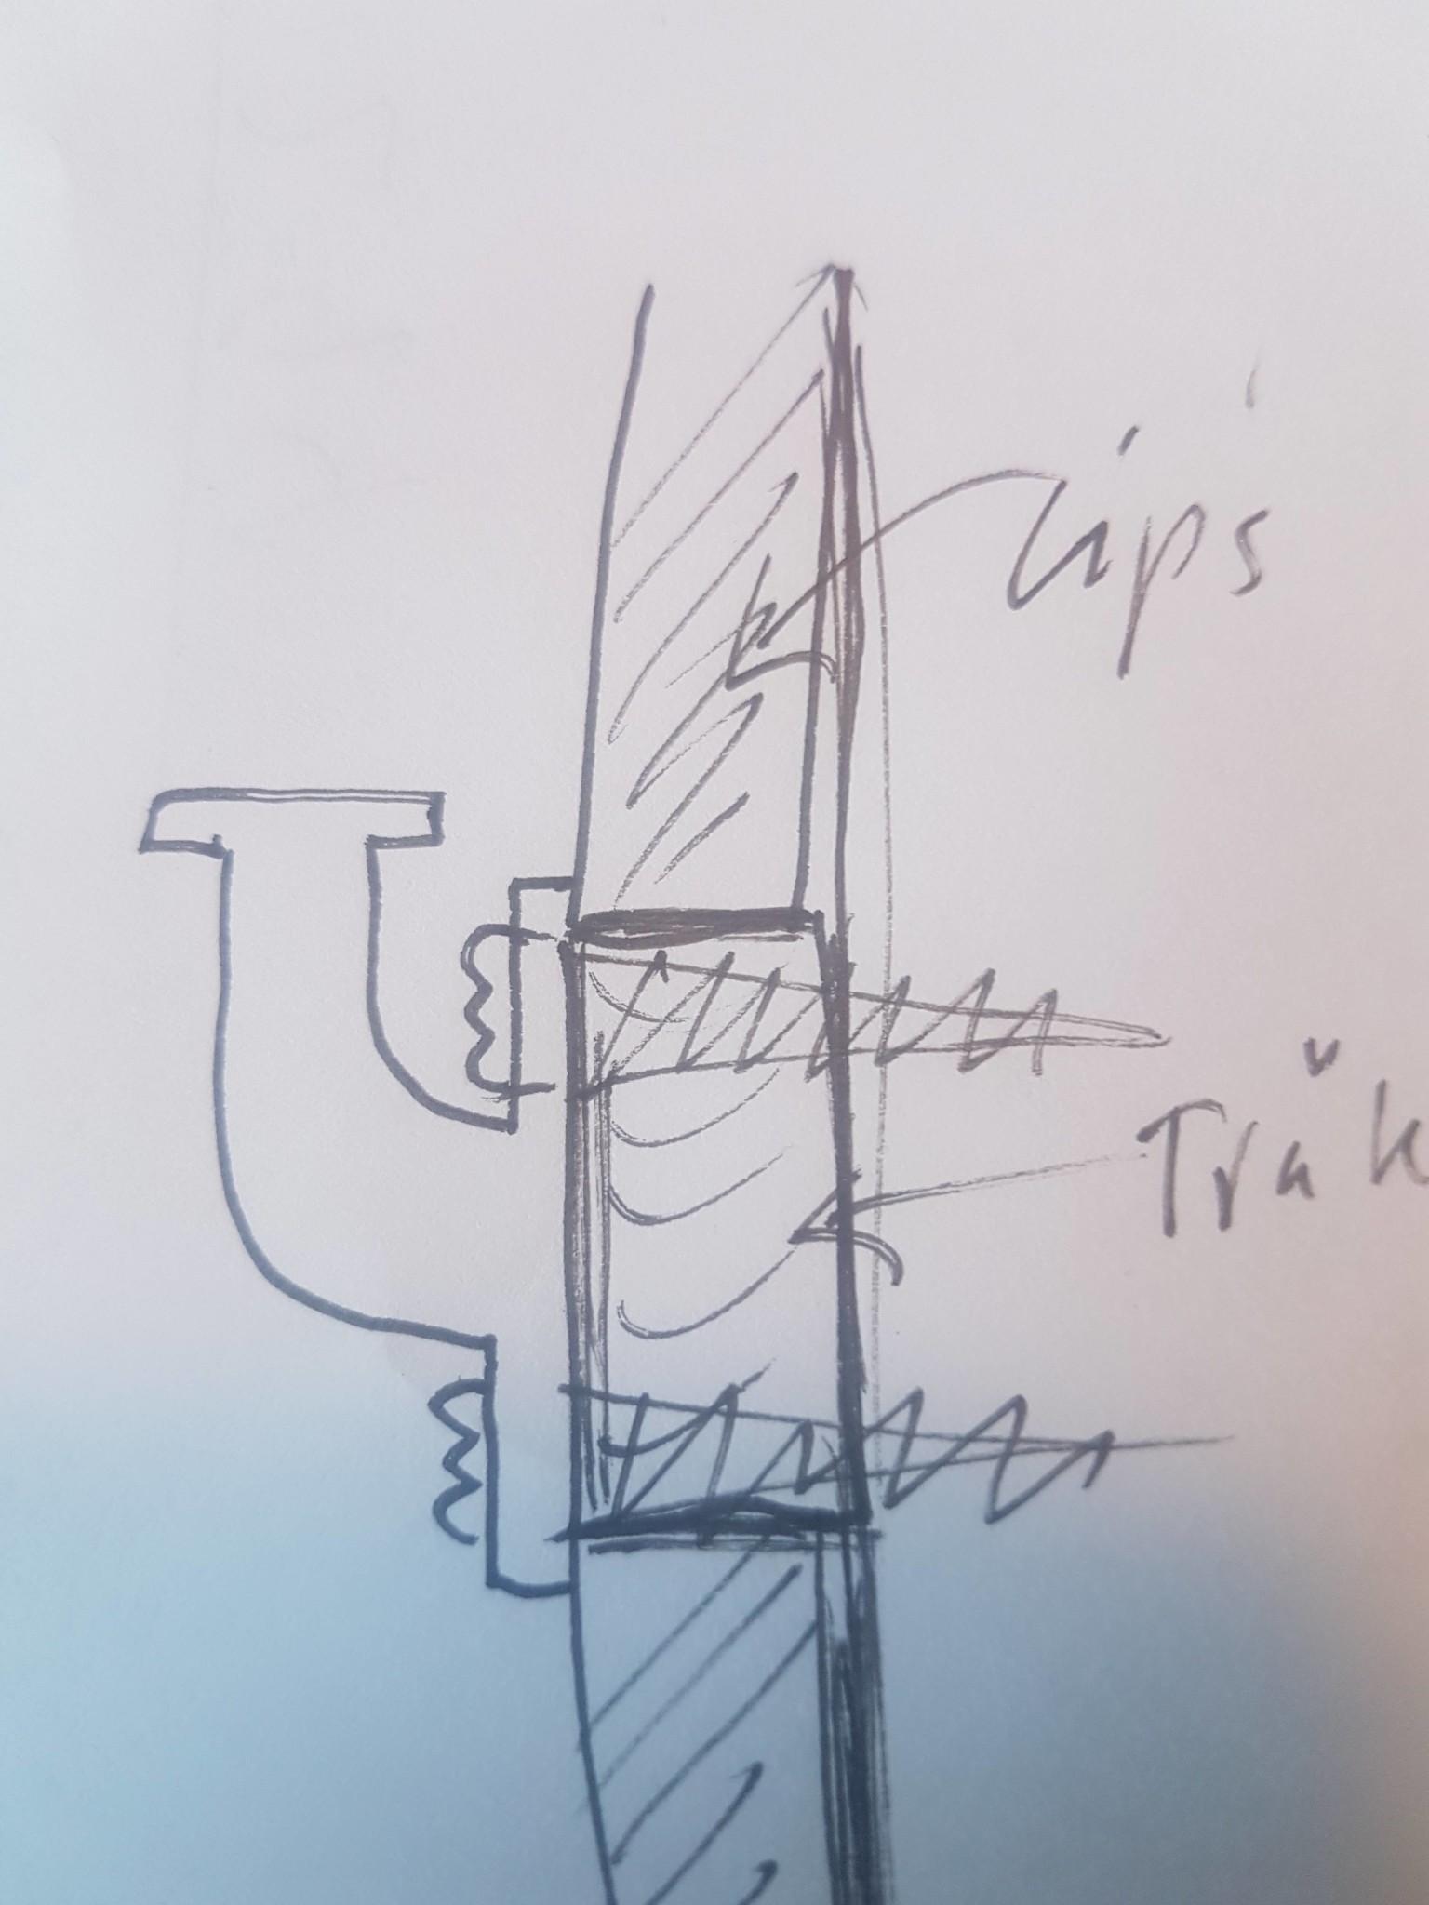
Is it not possible to fit the brackets so they land where there is no air behind? Otherwise, maybe a 'solid' handrail consisting of a narrower batten against the wall and the handrail itself on top? Like (very roughly sketched...):
What does the holder look like? Is it round or square?
One solution might be to drill a larger hole through the drywall where each screw is to be attached and mount the holder with a spacer, for example, a 10 mm copper pipe.
Alternatively, you can carve out a square or drill out a circle in the drywall and replace it with wood in which the screw is fastened... similarly, the drywall keeps its "shape."
You should use a Habo N86 mounting hook or something similar. We usually use a hole saw Ø35 through the plasterboard and place a spacer of suitable material wood, MDF, or plastic to the solid wall.
Haven't decided which mounts to use yet, right now it's more important that it's mounts that work with the wall.
Do you always use spacers? That could solve our problem.
What about the wall behind both above and below, is it possible to attach to them, I mean will it hold if a screw/bolt is used
Below, it's some kind of hollow brick with plaster, so it should hold well. Above, it's 12 mm Masonite, so you want to hit a stud there. The alternative is some type of molly screw, but there's a risk that the Masonite will still move.
Maybe it’s enough for the railing to have 1-2 really good attachment points above the basement. But then it should be pretty substantial bolts.
Isn't it possible to fit the brackets so that they're positioned where there isn't air behind? Otherwise, maybe a 'solid' handrail consisting of a narrower beam against the wall and the handrail itself on top? Kind of (very roughly drawn...):
[image]
That's a good idea, sure a railing with individual brackets is more attractive, but if you need to hit the studs upstairs, you might have to go with something like what you suggest.
What does the holder look like? Is it round or square?
One solution might be to drill a larger hole through the plasterboard where each screw should be attached and mount the holder with a spacer such as a 10 mm copper pipe.
Alternatively, you can cut out a square or drill out a round shape in the plasterboard and replace it with wood to which the screw is attached... equally here, the plasterboard retains its "form."
Yes, it's somewhat like @Trollskidan suggested, it's probably the best way to go if you're going to use fasteners.
There is already a railing there today and the hope was that it would be enough. Unfortunately, we have noticed that many people also lean on the wall.
You can see that it is clearly worse further away, the problems become less and less the closer we get to the beginning of the staircase.
The idea is that the spalje will be renovated, but it will probably take another year. The plan is to either paint the existing one white or more likely replace it with something more modern.
In the blue concrete, you can use a plastic cup but even better is the gummiexbander
On the massonite, wurth has a good mount for M10 if there is loose insulation behind it. Can't remember right now what it's called, can check on Monday.
Vi vill skicka notiser för ämnen du bevakar och händelser som berör dig.














useless said:
Mazen said:
What does the holder look like? Is it round or square?