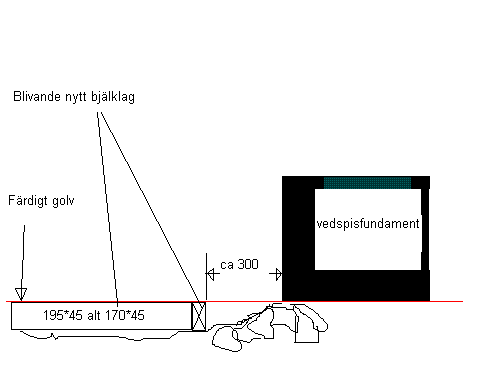
I have a dilemma. My foundation is of the torpargrund type, meaning there's not much space to work with. Right next to the foundation of the wood stove, it's very uneven because there are natural stones at the base of the foundation. There's only a couple of mm of surface that could possibly support a finished floor, and that's not much of a support, so it's impossible to notch the beams. If I place the joists a bit further out, about 300mm, and support them from the ground, the floorboards will only have a couple of mm of support next to the foundation. I'm not quite sure how to solve this.
I'm considering making a form and casting next to the foundation so that I get a ledge extending from the foundation, which I can attach a bearer to and that can also act as support for the floor for the last 300 mm (with moisture protection in between, of course.)
The insulation issue isn't primary, as I'll only have 70mm rock wool in this section, so next to the foundation it doesn't matter if it's 0 mm.
Can I perhaps cast with Leca as ballast in the concrete to get some form of insulation?
All suggestions are welcome.