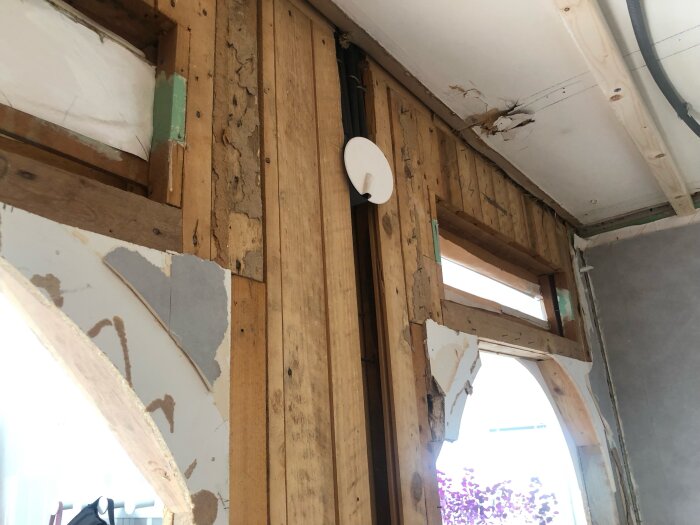
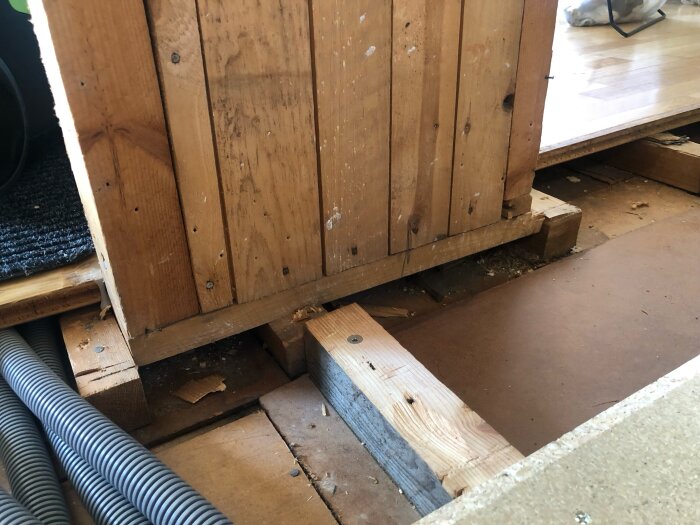
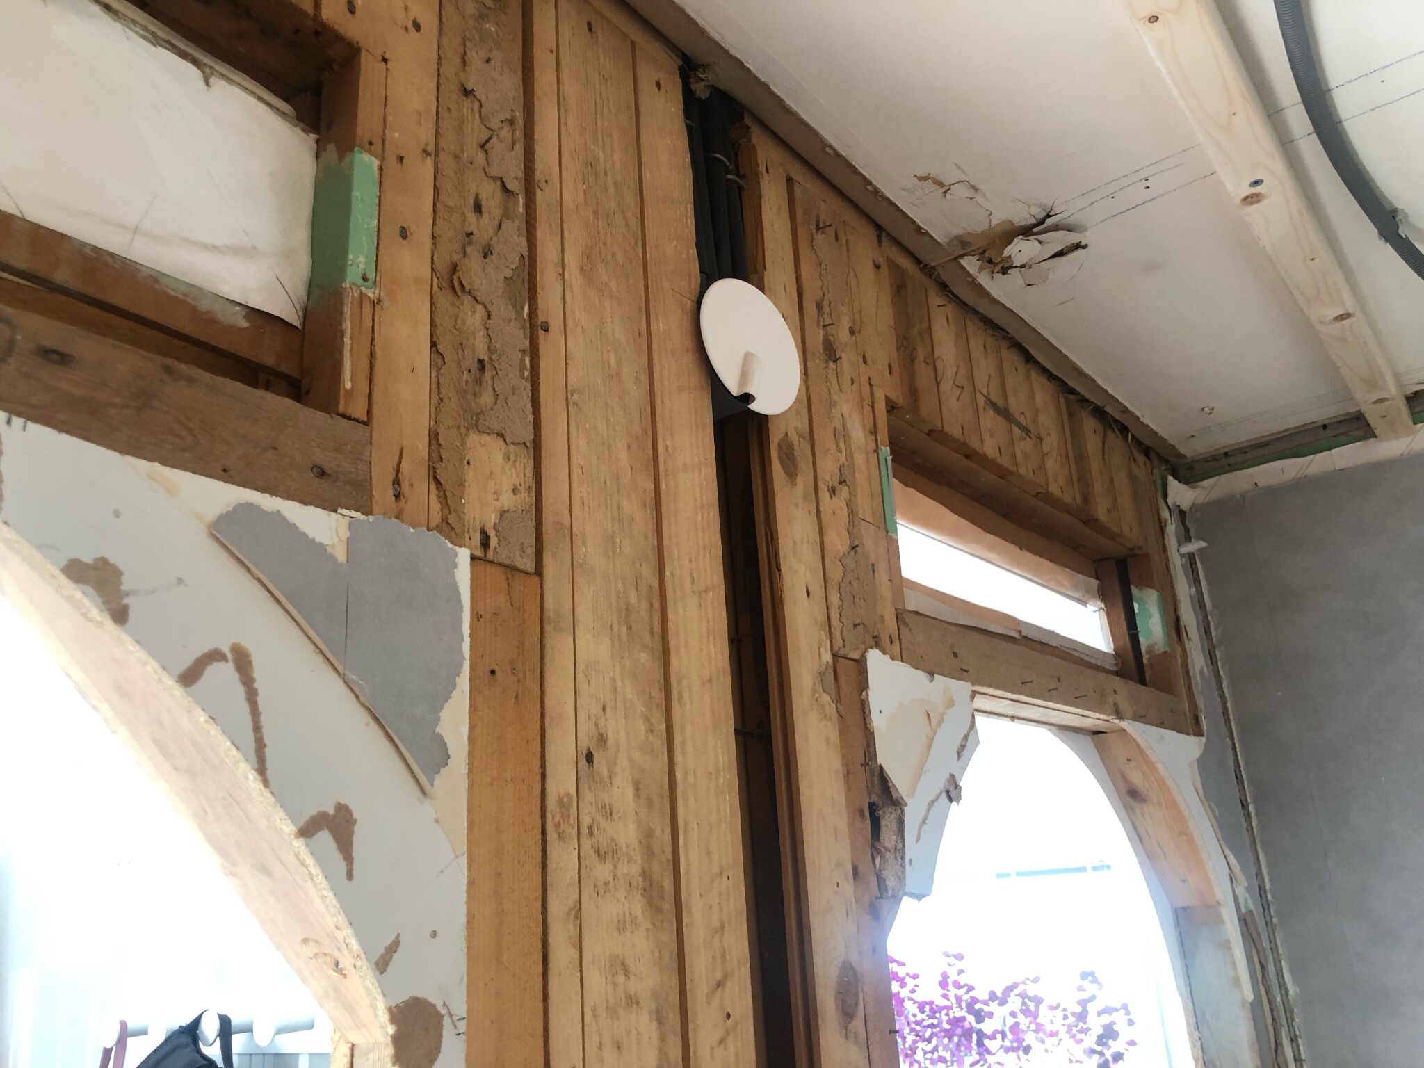
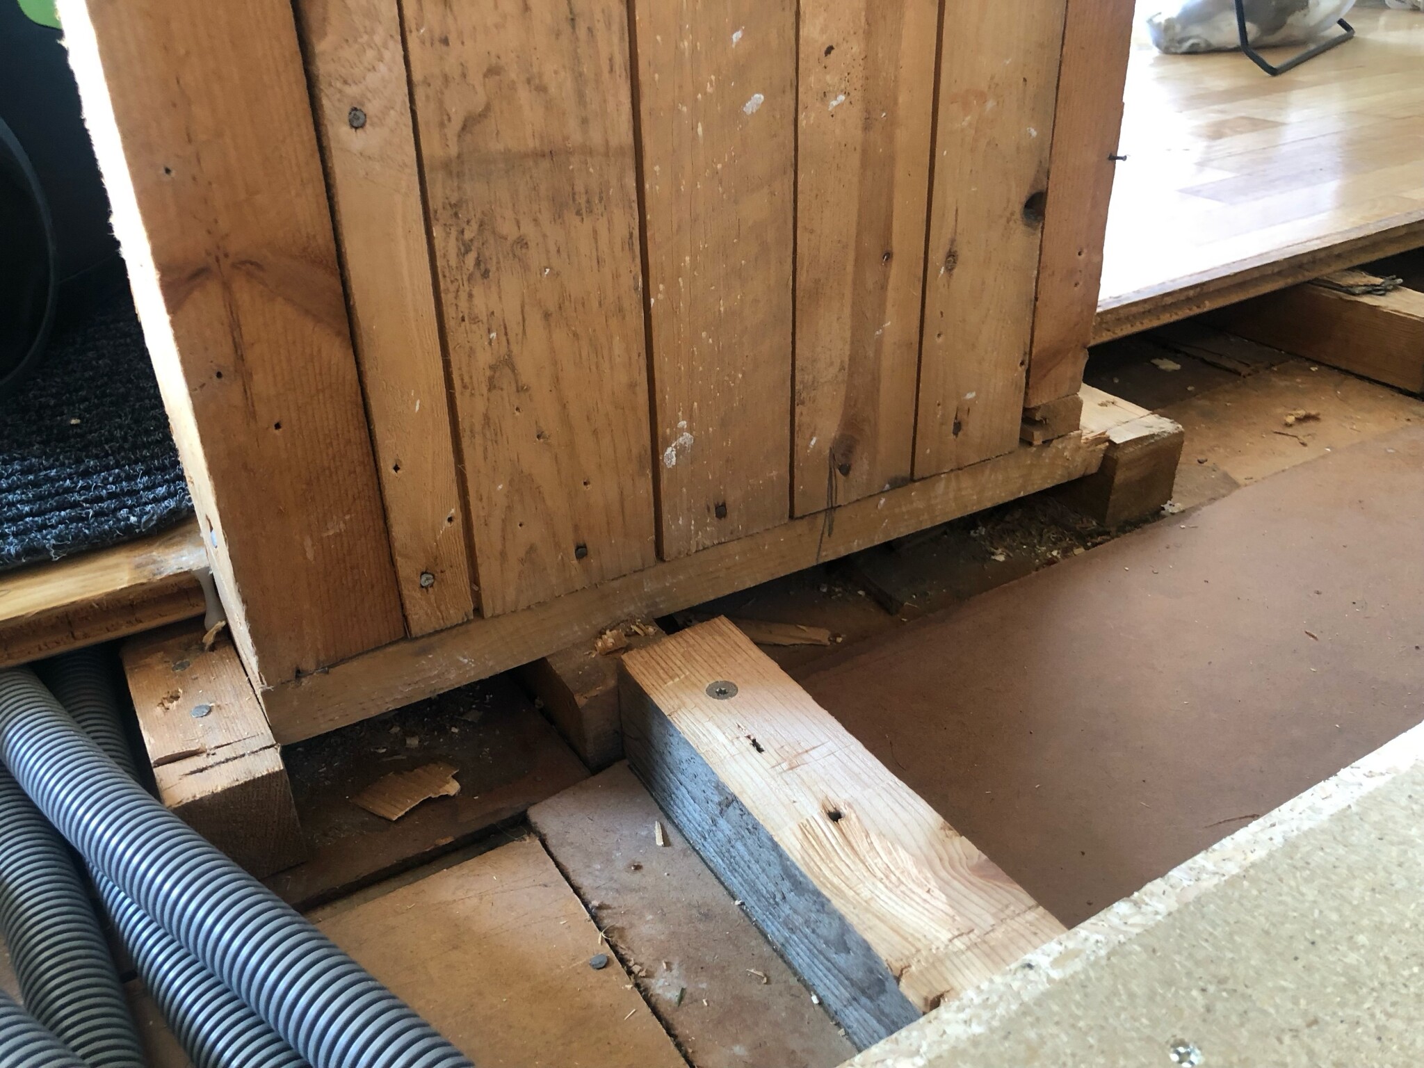
I have started taking down a wall between the hallway and the living room and discovered that it is framed like the other non-load-bearing interior walls in the house. See pictures, there are no standard measurements but approximately 30x30 studs both horizontally and vertically, then panels on both sides.
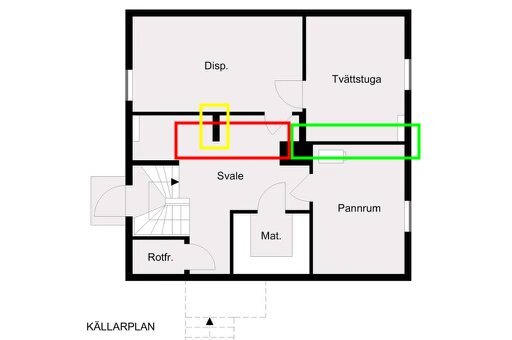
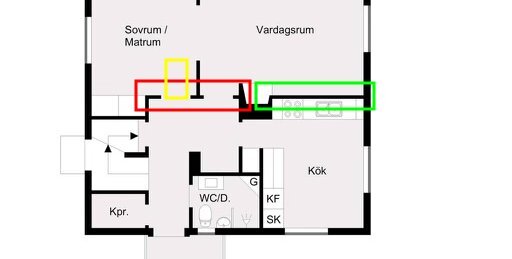
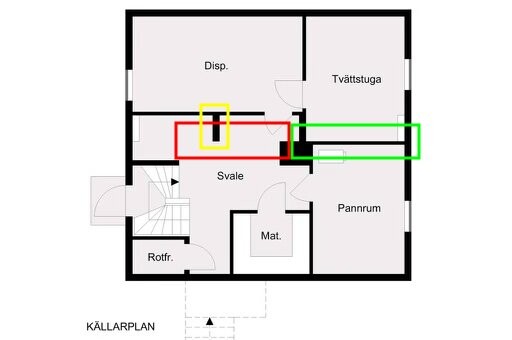
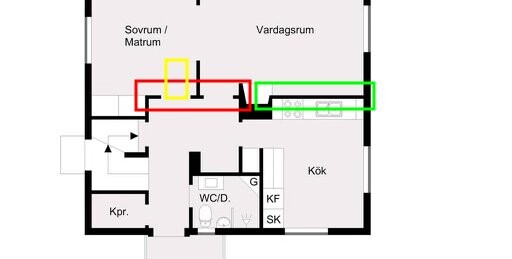
The wall also lacks support from the basement foundation below, so it seems that it is only standing on the floor joists. The wall between the kitchen and living room (green) is approximately 45x70 and stands on a masonry wall in the basement. The red wall (30x30 + panel) does not rest on anything in the basement foundation, not even the small yellow "projection" in the basement.
Is this wall not load-bearing? Or is there something else that makes it load-bearing even though it is framed so weakly and especially appears to have no support from below?
When was the house built?
I suspect early 50s or earlier because it looks like a plank house. Those houses are not built in a standardized way like later houses. Load-bearing interior walls are determined by how the beams in the floor structure above lie, i.e., whether they rest on the wall or not.
Absolutely right, built in 1952!
Yes, the wall (both green and red in TS) is perpendicular to the joists. There are no other walls perpendicular to the joists, so the only alternative is if the structure is such that it is only supported by the outer walls.
But if the wall is load-bearing, I don't understand how the loads from that wall don't just go straight down into the subfloor and not down into the basement foundation🤔
Have you checked if the municipality has anything?
Yes, I have requested everything but can't find anything helpful. I have C/C measurements of the floor structure, a little about wall constructions but nothing more than what I already know unfortunately. Very many fields are left unfilled.



BirgitS said:
