We bought our current house about 2.5 years ago. The house is from "1909," but parts have been built and demolished on at least 4 different occasions, so it’s a lovely mix.
We’ve just started renovating the kitchen, partly because of the mixed frames and doors (a mix of unknown brand from presumably the 90s, and some IKEA from ~09) and partly because the floor is pretty uneven. The laminate there is worn out, it has started to separate at the joints, and you can see how it tilts with the naked eye in places.
The kitchen furnishings and frames were torn out last week, and this weekend we started tearing up the floor. We had no idea what was there, except that it was laminate, 22mm floor particle board, and insulation (could be seen at one of the thresholds).


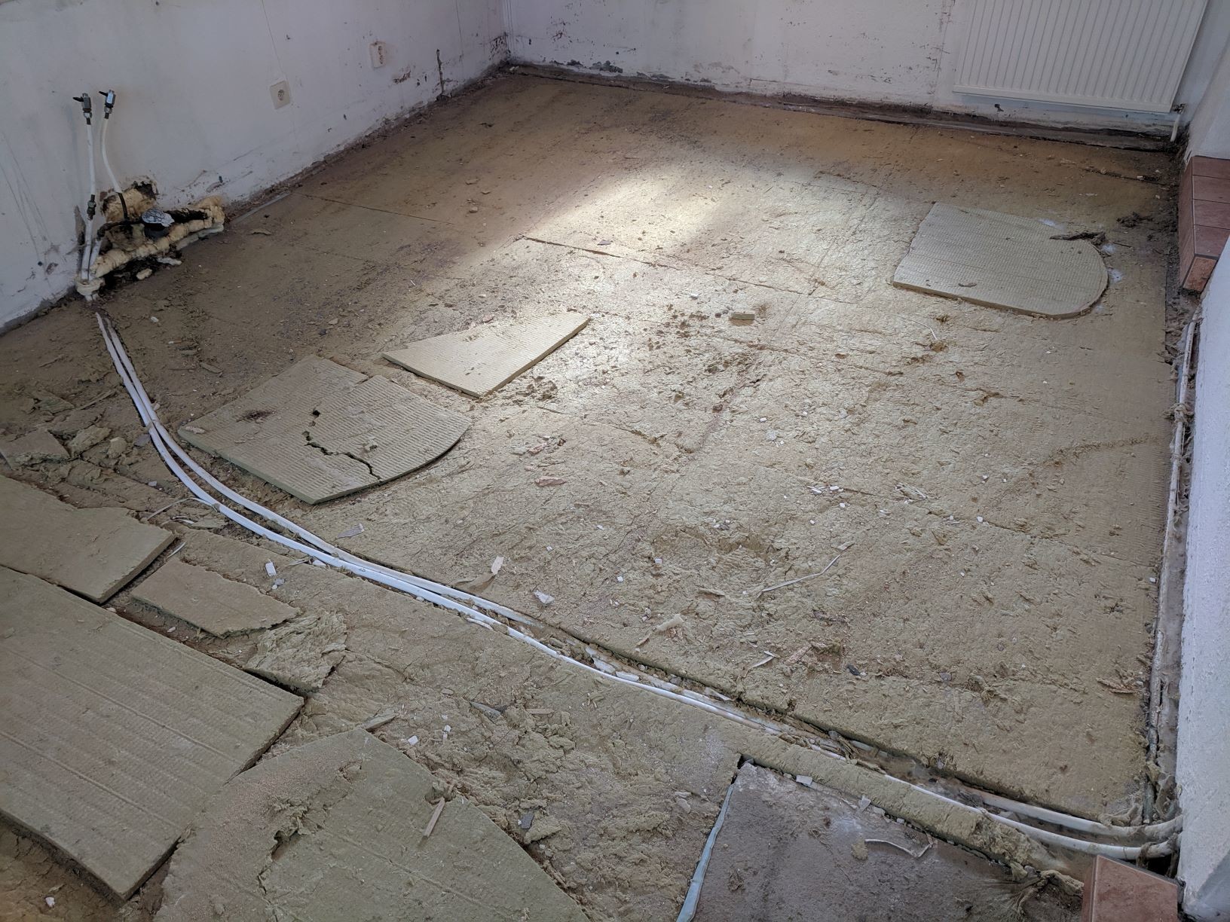
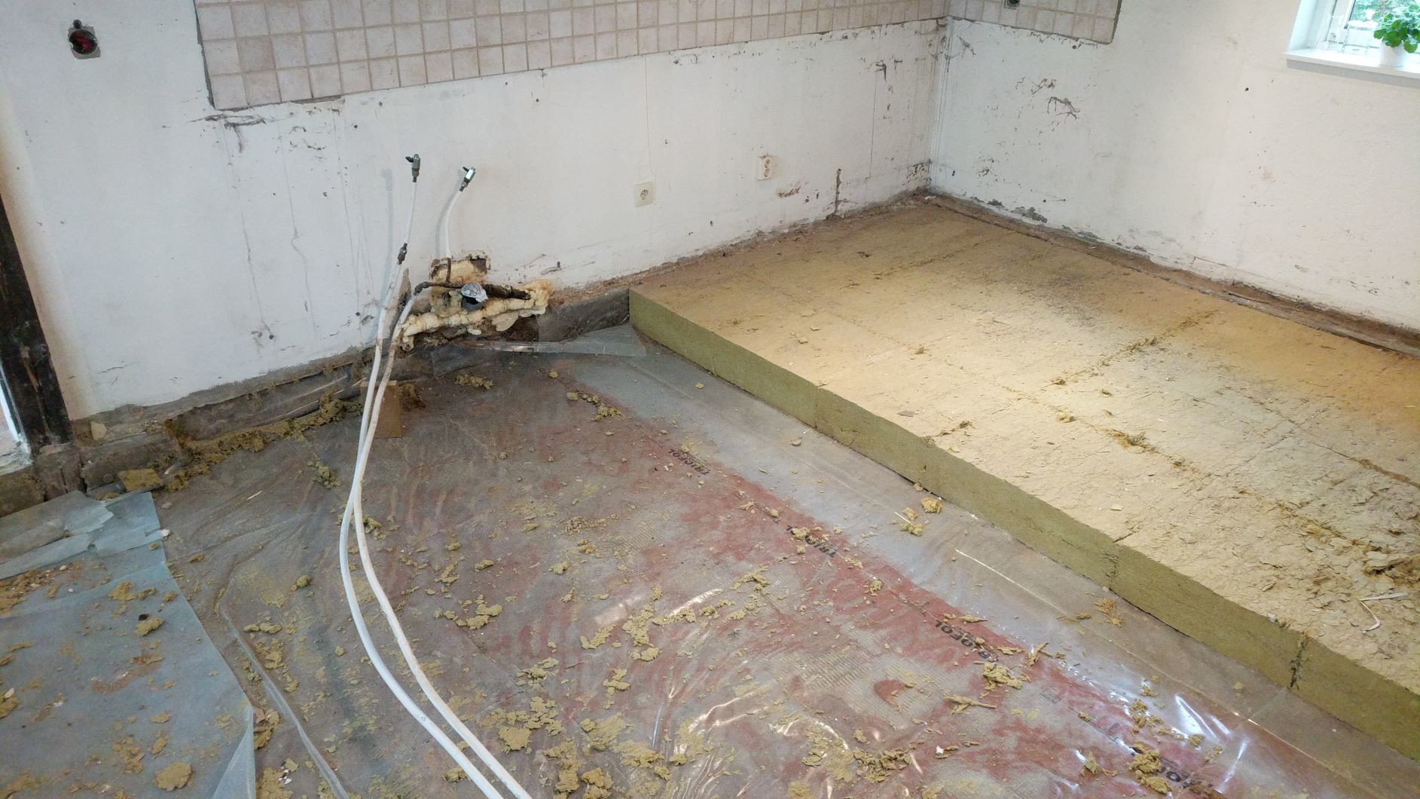
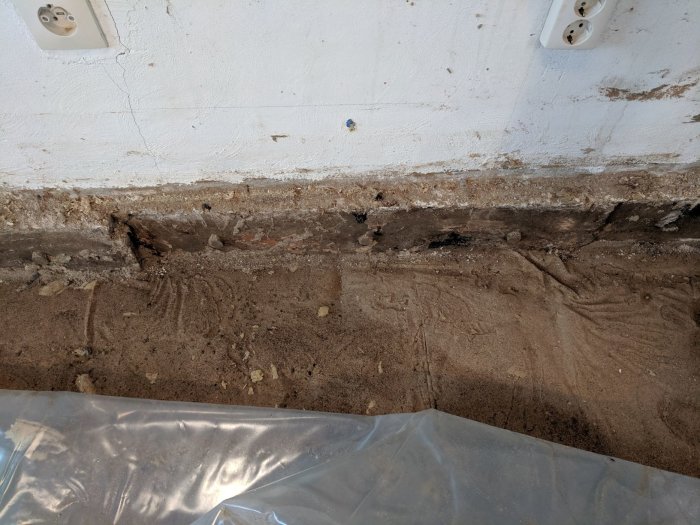
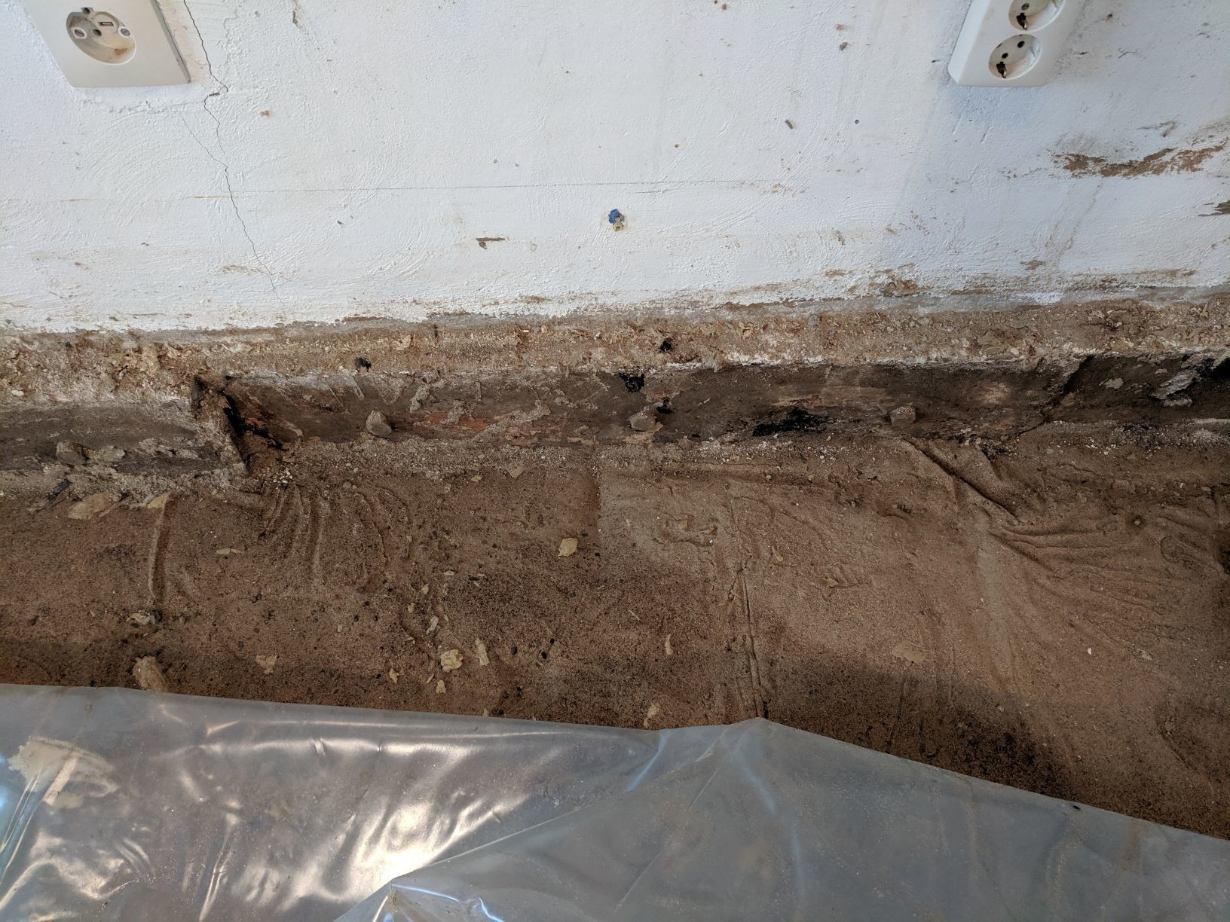
The laminate was easy to remove, the particle board a bit harder since it was glued at the joints. Under the particle board were regular 12mm chipboards without any kind of fastening. When they were gone, you could see there wasn’t a single joist in the entire space (~3.5m x 5.6m) and the floor was floating on the insulation. Even the water pipes lay loose in a groove in the insulation.
The insulation turned out to consist of 180mm thick ground boards on age-resistant moisture & vapor barrier plastic. Underneath it all is sand.
What kind of floor construction is this? Is it a normal solution or is it a completely self-made idea that didn’t work very well? (There were dips in the floor up to 3cm where there was a lot of walking.)
What should be done instead? Spontaneously, one should mount a frame around the walls and attach floor joists between the long sides and lay chipboard on it? The plan is to lay linoleum-click on top.
What dimensions should the joists be? Without digging out or shifting the sand, there is room for beams that are 170mm high, but one could dig out and have higher beams. 220mm is recommended for a span of 3.5m with cc600. I haven’t started digging in the sand to check how deep it is, so unfortunately I can't answer that.
How to attach the frame to the exterior walls? The exterior wall/foundation wall is anything but even and straight. Should there be something between the wall and the frame so the wood is not directly against the wall?
Insulation? Now I have thrown out a lot of ground boards, but with what should these be replaced? New ground boards? Styrofoam? Fill the whole thing with 20cm of sand?
Moisture? It was dry and nice in the entire space (except where we splashed right by the sink, had a leaking mixer there a month ago), both above and below the plastic. Anything specific to keep in mind?
What is under the sand? Is it the ground floor? What kind of foundation is it?
Yes, it's on the ground floor, but unfortunately, I don't know what's under the sand or how deep the sand is. I will try to dig in a corner tonight, so hopefully, I can give you a better answer. Unfortunately, I can't say much about the foundation either. How can one identify the different options?
Sand has been commonly used as sensing. Otherwise, you have a floating floor construction. Nothing unusual.
Then it sounds like the problem has actually been that the insulation used wasn't durable enough for such use, or it's simply so old that it's time to replace it. It's clear that it was the reason the floor was as soft as it was.
An alternative to framing up the floor would then be, if I've understood correctly, to fill the space with polystyrene of suitable strength and thickness and then lay floorboards and surface layer on it?
I have dug deeper (literally) and beneath the sand was clay with traces of flint and chalk. Worthless to dig in, but it was necessary to get down the iron pipes to help with the leveling we just did. I have also removed a few cm of sand to make room for the insulation and floorboard that are on the way in.
Oldboy said:
Were the chipboards healthy underneath?
Was it just a laminate floor, or was there a plastic mat underneath?
Interested as we also have an old Skåne farmstead with floating floors from the 80s.
The chipboards were completely healthy and there was only laminate on, no plastic mat. However, I believe that the chipboard and laminate were installed later than the insulation and the moisture barrier plastic which was from 1980 according to the labeling.
The major problem with the floor was that the fiberboards either were not meant for laying floating floors on, or they were simply at the end of their expected lifespan. They needed to be replaced regardless.
Click here to reply
Vi vill skicka notiser för ämnen du bevakar och händelser som berör dig.




useless said:
Mikael_L said:

Oldboy said: