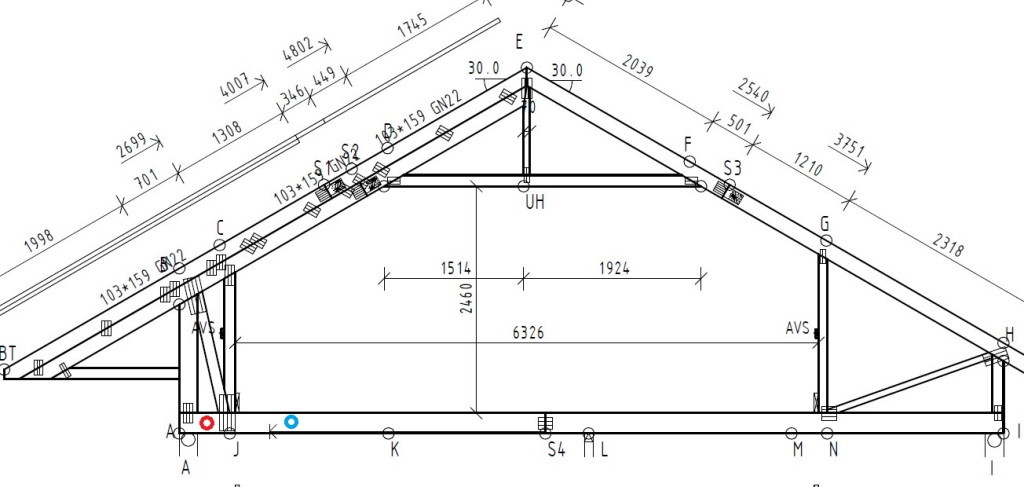
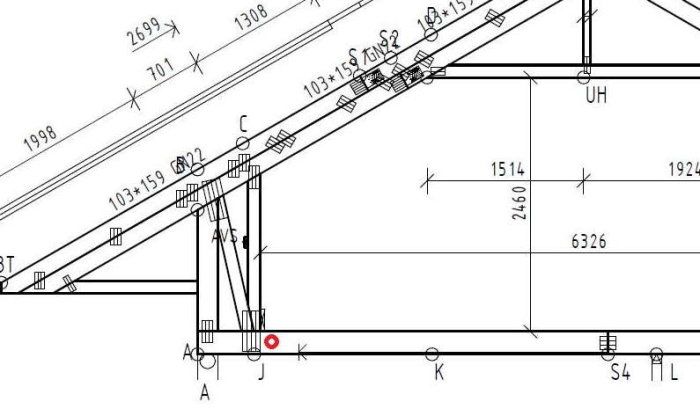
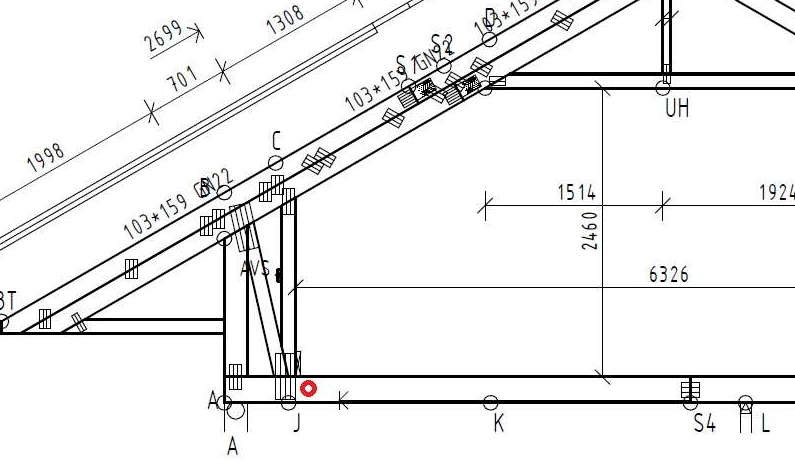
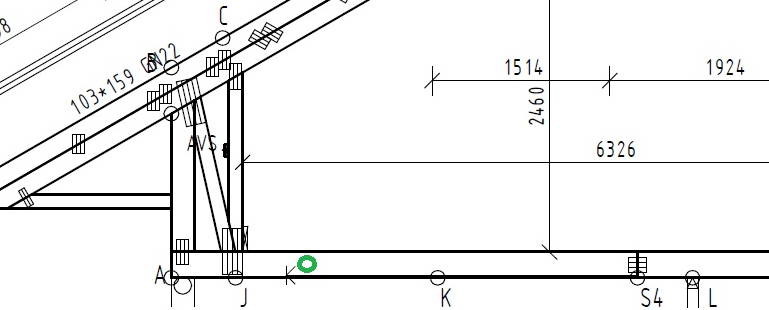
I think it should be better with holes according to the first RED marking but I really don't know, but applies 2*height from the support even this type of truss.
Wrote the wrong color so changing.
It's a very tricky truss, which doesn't make the assessment any easier. I would probably aim for the first blue ring, so you also get some distance to the support leg's anchoring. I believe it's shear stresses that are of concern in the wood guide. Then you could reinforce the area around the hole by placing nail plates on both sides, where you've made 80 mm holes in the middle.
I was thinking of reinforcing the roof truss anyway before making the hole, better be safe than sorry, simply.
Screw glue 12-18mm construction plywood on each side, or something like that, before making the hole.
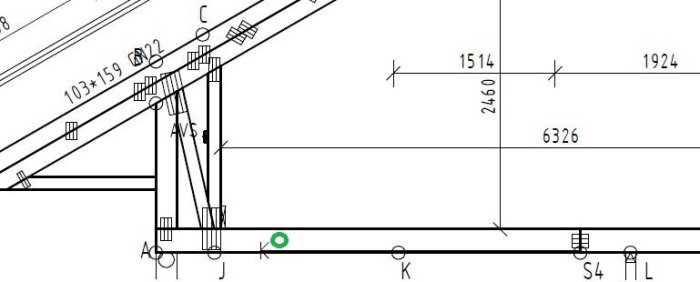
But based on what we've discussed so far in this thread, I'm starting to lean towards making the hole about 50 cm away from the support leg, roughly at the green circle.
Now they are about 90-100 cm from the support, I think I have learned a bit more about this difficult art lately.
Much from this thread, where, among others, the senior consultant made me think a little extra and check some things. https://www.byggahus.se/forum/threads/roerdragning-tvaers-bjaelklag.305965
So now I avoid both the middle of the span (where the bending forces are greatest) and very close to the support where the shear forces in the beam are greatest.
8-meter floor structure, middle support, about 4-meter effective span on both sides.
The hole is about 1 meter in from the end support.
I wonder if I dare to make an 80mm hole in the middle, completely without extra reinforcement?
Now I'm screwing and gluing 12mm plywood, but it takes such time.
45x220 cc600 is the joist. I have cross-braced in the middle of the span, but I don't think that's anything you can count on.
I'm not thinking of tiles, but rather a plastic mat. However, I will still cast a >13mm layer of self-leveling compound with mesh on the screwed and glued floor gypsum to get the correct slope towards the drain.
No, cross-bolting only affects the deflection (marginally so). If the timber quality is good, densely grown, knot-free, and the fibers are parallel with the edges, I think it's fine to drill in the middle. It's not really a structural integrity issue since the beam's moment of inertia is affected very little by the hole; rather, it's the risk of cracking that is the biggest threat.
Vi vill skicka notiser för ämnen du bevakar och händelser som berör dig.