
6,395 views ·
32 replies
6k views
32 replies
Floor joists special
I'm going to start building soon and am considering a custom-designed solution for the intermediate floor. The span of the floor joists will be 4m. For various reasons, I like the solution below.
-The planning regulations limit the maximum height to the eaves, so a low/thin floor structure is a requirement.
-I'm afraid that 220x45 joists would be too flimsy for a 4m span.
-I want to avoid the costs of prefabricated beams.
-Ability to make holes for Ø100 ventilation ducts without dramatically reducing load-bearing capacity.
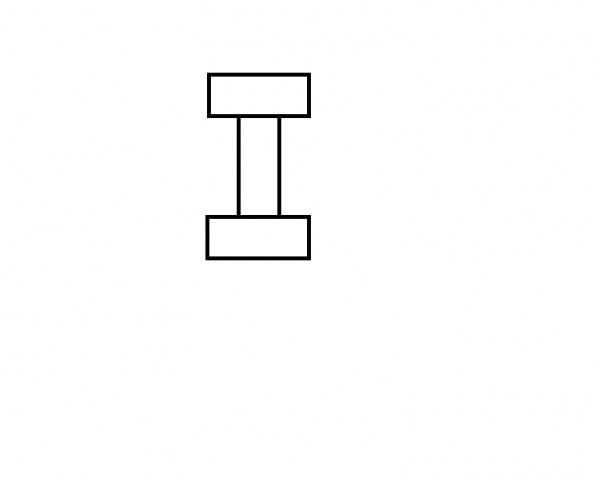
This profile has over 60% higher moment of inertia (60% less deflection) compared to a 220x45 without costing significantly more.
Can you see any good reason not to do it this way? Risks, disadvantages that I haven't thought of.
(two 95x45 as flanges and one 120x45 as the web, these are screwed and glued together)
-The planning regulations limit the maximum height to the eaves, so a low/thin floor structure is a requirement.
-I'm afraid that 220x45 joists would be too flimsy for a 4m span.
-I want to avoid the costs of prefabricated beams.
-Ability to make holes for Ø100 ventilation ducts without dramatically reducing load-bearing capacity.
This profile has over 60% higher moment of inertia (60% less deflection) compared to a 220x45 without costing significantly more.
Can you see any good reason not to do it this way? Risks, disadvantages that I haven't thought of.
(two 95x45 as flanges and one 120x45 as the web, these are screwed and glued together)

Kertobalk?
What are your rules regarding building height and roof pitch?
What are your rules regarding building height and roof pitch?
I got 60% when I calculated the profile using Steiner's theorem.JOW said:
I haven't determined the c-c measurement, 300mm might be suitable to get good pressure during gluing.
Max 4.6m eaves height.?
So what's the problem?
I have 4.2...and about 250mm in the intermediate floor....
For a 4m span, 195x45 should work, right?
So what's the problem?
I have 4.2...and about 250mm in the intermediate floor....
For a 4m span, 195x45 should work, right?
Last edited:
I would argue that the risk of floor creaks increases with such a beam; it adds yet another two surfaces against each other in addition to the floor chipboard.
220x45 works excellently, crisscross between the joists for even better support.
If it's deflection you're worried about, kertu, laminated wood, etc., are the only things that suffice.
220x45 works excellently, crisscross between the joists for even better support.
If it's deflection you're worried about, kertu, laminated wood, etc., are the only things that suffice.
An idea, which you are welcome to dismiss.
What you're trying to do is a variant of an I-beam.
What do you think about mounting flooring chipboard on the ceiling of the ground floor? The chipboard should be screwed and glued on both the upper and underside.
Then you can also glue up plasterboard on the ceiling.
Then you don't need to make the construction that the thread started with.
What you're trying to do is a variant of an I-beam.
What do you think about mounting flooring chipboard on the ceiling of the ground floor? The chipboard should be screwed and glued on both the upper and underside.
Then you can also glue up plasterboard on the ceiling.
Then you don't need to make the construction that the thread started with.
My intermediate floor with these special beams would be a total of 288mm.Enk Projektet said:
4.6 in eaves height is not much (eaves height is the height of the outer roof in a hypothetical line with the facade's plane measured to the ground level) if you want at least 2.5m downstairs, a sturdy intermediate floor, at least 1m roof height at the attic’s outer walls, and still accommodate at least 50cm insulation (+5cm air gap) in the roof.
I built with 195x45 in my previous house with a 3.5m span, despite thoroughly cross-bracing and screw-gluing the floorboards, it flexed disturbingly much, this is something I want to avoid this time.
Thanks for the feedback, But if there is squeaking, the surfaces are sliding against each other, which must not happen as I would lose the load-bearing capacity of the beam. The idea only works if it is fully glued.pbengtsson said:I would argue that the risk of squeaking in the floor increases with such a beam, as there will be two additional surfaces against each other apart from the floorboards. 220x45 works excellently, cross between the joists for even better support. If it's deflection you're worried about, kertu, glulam, etc. are the only options that suffice.
But sure, 220x45 or kertu would be a much simpler solution, but for an engineer, it is satisfying to design and manufacture the solution oneself
 plus, I have plenty of time this winter to manufacture these for next summer's construction.
Correct attitude d^_^b
The price of these prefab beams is a bit high, so it's interesting if you succeed with your construction.
The price of these prefab beams is a bit high, so it's interesting if you succeed with your construction.
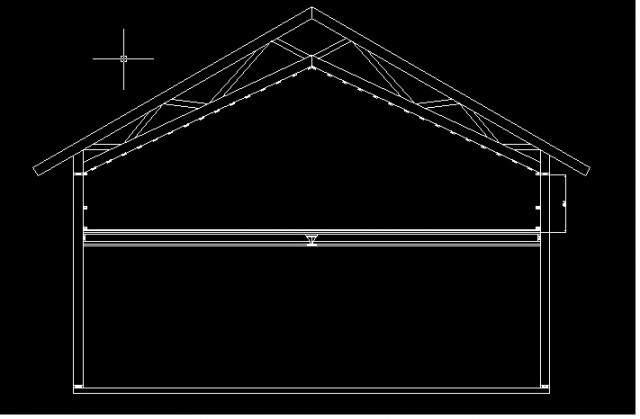
c-c 30 with 220x45 would certainly work excellently in terms of deflection. However, due to other less common solutions in my build, I want to only place the floor joists at c-c 60cm. This is because the floor joists will be attached to the standing wall studs, which are at c-c 60. I don't have a top plate that the intermediate floor rests on.
The wall studs (170x45) must run unspliced from the sill/concrete slab to the top plate for the rafters to withstand the lateral forces that the scissor trusses will exert on the external walls. The intermediate floor, therefore, in addition to supporting the upper floor, will also help hold the house together under maximum snow load.
I'm throwing in a screenshot from CAD.
The wall studs (170x45) must run unspliced from the sill/concrete slab to the top plate for the rafters to withstand the lateral forces that the scissor trusses will exert on the external walls. The intermediate floor, therefore, in addition to supporting the upper floor, will also help hold the house together under maximum snow load.
I'm throwing in a screenshot from CAD.
Yes, don't skimp on the glue! Without glue, you only have 20% of the moment of inertia of a 220x45 left (the sum of the moments of inertia of the three beams).
Last edited: