
1,391 views ·
4 replies
1k views
4 replies
Glued laminated beam for a sagging floor
Hello!
I am renovating our house built in 1944. I have torn out added interior walls in a room to allow for kitchen construction.
None of the walls were load-bearing, but it turns out they were probably relieving the floor on the upper floor which has sagged. It has started to sway significantly on the upper floor.
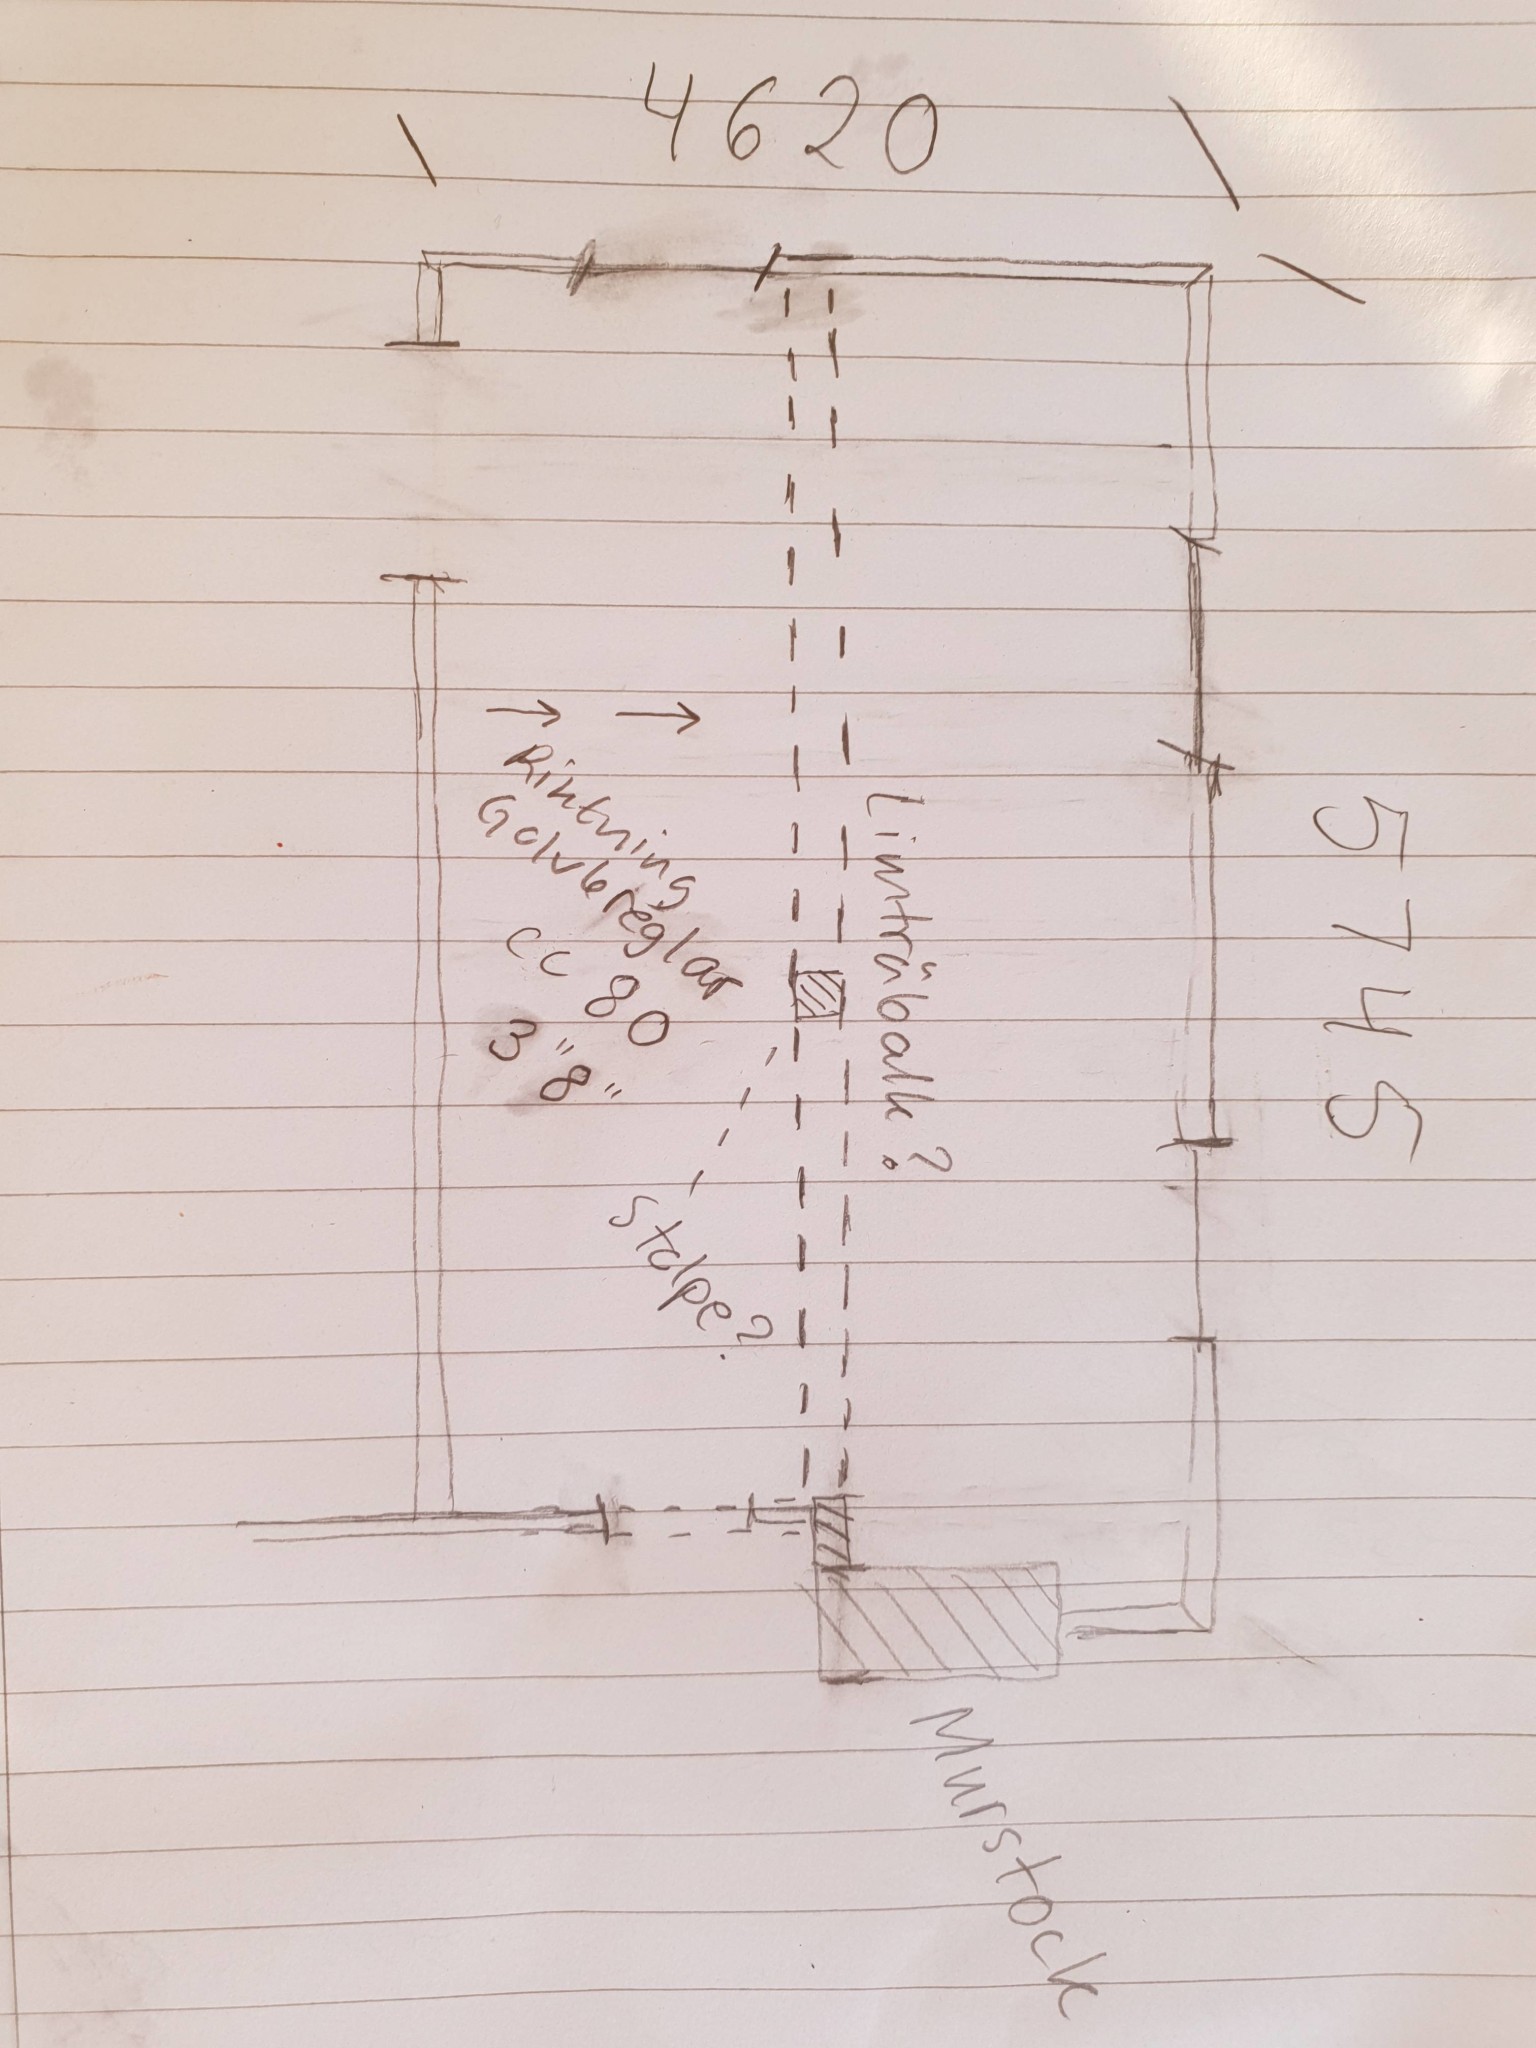
Now to the question, what size laminated beam do I need across the room 5.45m, to eliminate the sway (relieving, not load-bearing)? There is an option to place a column in the middle.
Thanks in advance!
I am renovating our house built in 1944. I have torn out added interior walls in a room to allow for kitchen construction.
None of the walls were load-bearing, but it turns out they were probably relieving the floor on the upper floor which has sagged. It has started to sway significantly on the upper floor.
Now to the question, what size laminated beam do I need across the room 5.45m, to eliminate the sway (relieving, not load-bearing)? There is an option to place a column in the middle.
Thanks in advance!
Do you have any drawings of the house? How wide is the house? If there is a noticeable deflection, it could mean that the wall is/was load-bearing. How do you know that the wall was not load-bearing?
Unfortunately, no drawings. The room is 4.60 wide.
There hasn't been any sagging, sawed joists with a handsaw and nothing pinched. Additionally, the wall that went across the floor joists was from about 10 years ago. Pictures from the past also show a larger room. A 1" wall piece in the same direction as the joists was probably the only thing from 1944.
So, I would say that I am as sure as I can be that the walls were not load-bearing.
There hasn't been any sagging, sawed joists with a handsaw and nothing pinched. Additionally, the wall that went across the floor joists was from about 10 years ago. Pictures from the past also show a larger room. A 1" wall piece in the same direction as the joists was probably the only thing from 1944.
So, I would say that I am as sure as I can be that the walls were not load-bearing.
Do you know the dimensions and center-to-center spacing of the floor joists on the floor above? Could you sketch a section of the house?
Click here to reply