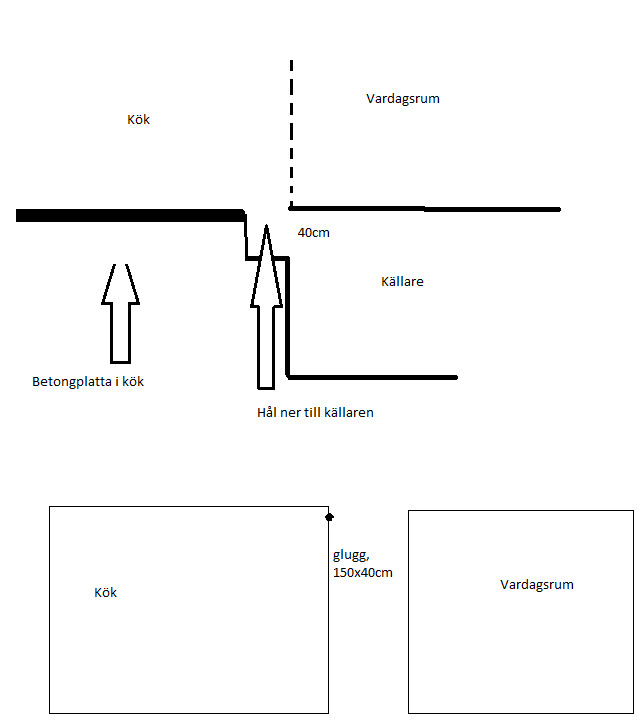
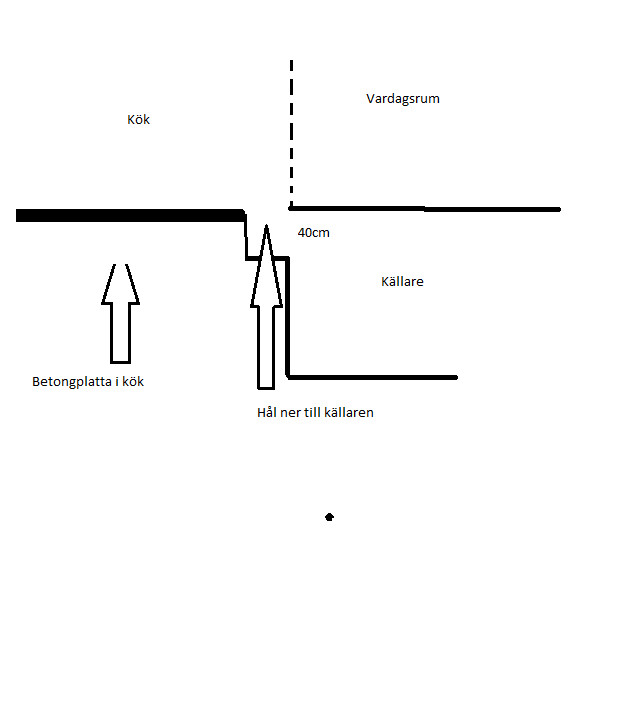
I have filled in the crawl space in my house that was only under the kitchen. After the slab comes the basement, and in between, there is currently a "gap" in the floor between the slab and the living room floor, 1.5 meters wide, and you take a step of about 40 cm to cross the gap.
I am planning to tile the floor in the kitchen but first need to build a new floor where the gap is. The question is how this should be constructed?
Everything must be attached to the basement wall and can have support down to the ledge visible in the picture. Is it just a matter of framing up and putting gypsum at the level of the slab and tiling on top of it??