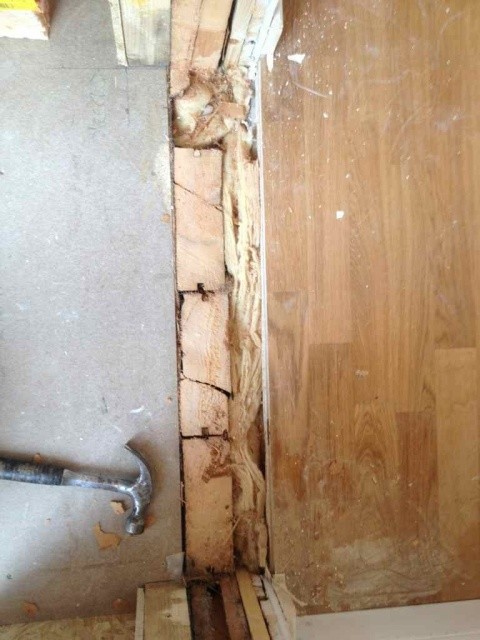
Opened a new door opening today. Not surprisingly, it is very uneven at the bottom. On top, there will be a wooden floor (with a gap against the existing floor), then the threshold under the door. Considering pouring concrete to get support. Does anyone have tips on another construction method? There are uneven "wall planks" cut along the subfloor and a gap down to the foundation wall that I have filled with wool.