I am building an attic in my villa in Stockholm and need to dimension the flooring.
The house is plastered concrete hallow block + brick where the support for the new flooring is intended to be a 200x200 concrete beam (4⌀10, ⌀8s400-N) that is cast on top of the wall around the entire house, with leca 90 outside.
The flooring is intended to be 90x360 LT cc 60 with dovetail sheet that is overcast with 50 mm Concrete C20/C25 and screwed and reinforced for cooperation.

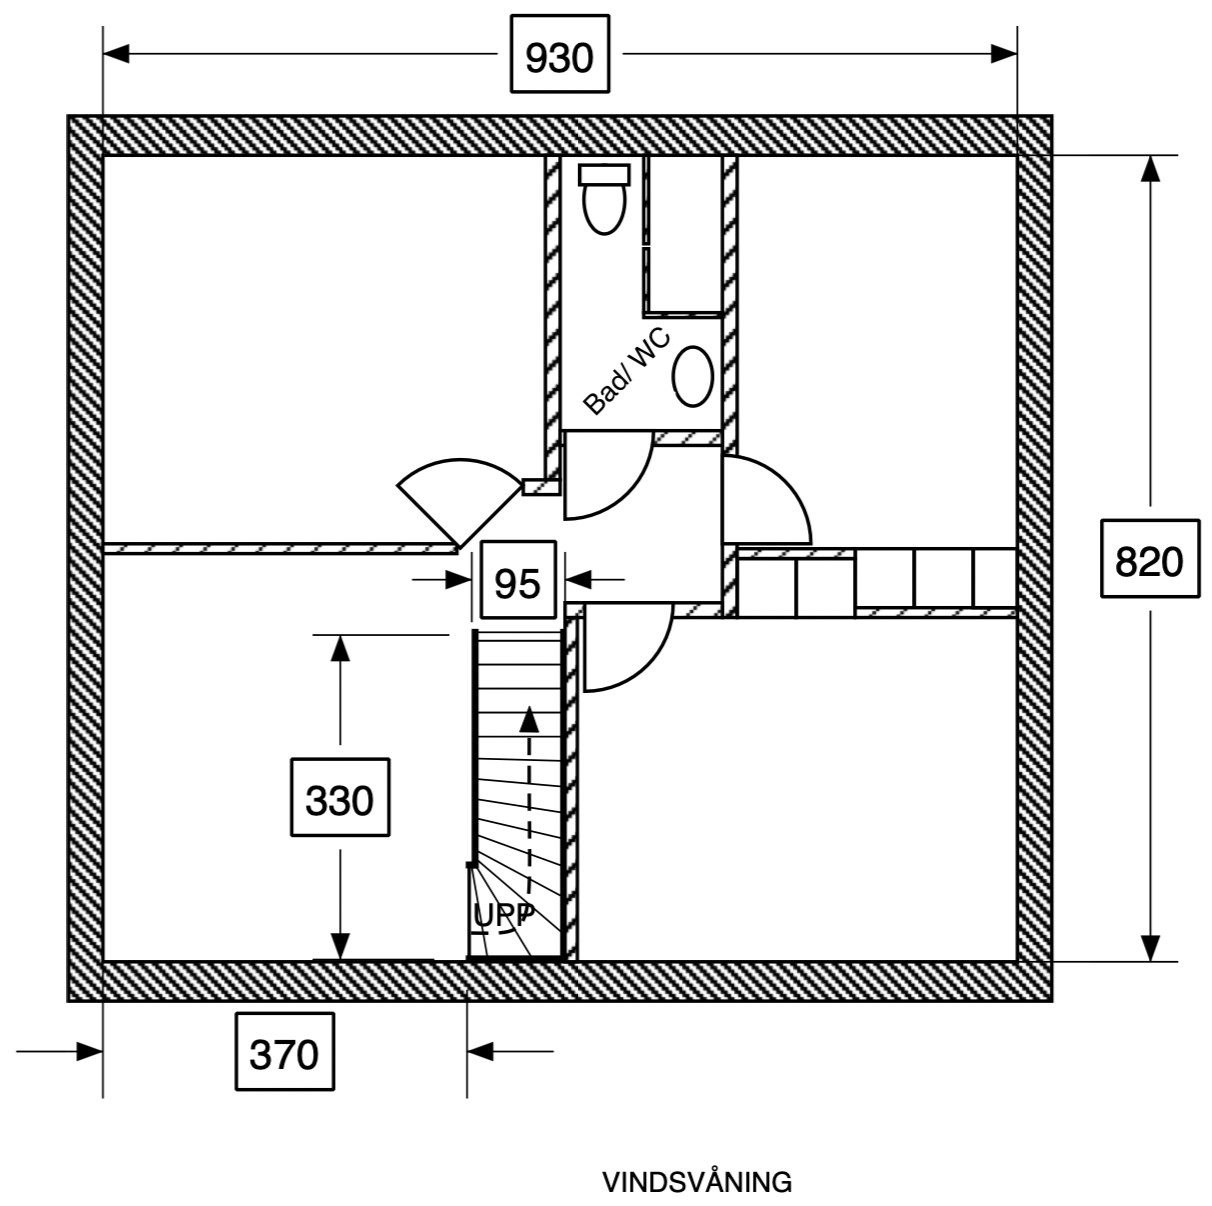
Span 820 width 930 (see image).
However, I am now wondering if there is any way to reduce the flooring thickness.
Does anyone have any good ideas?
Could, for example, a steel beam be an option? If so, what might be suitable?
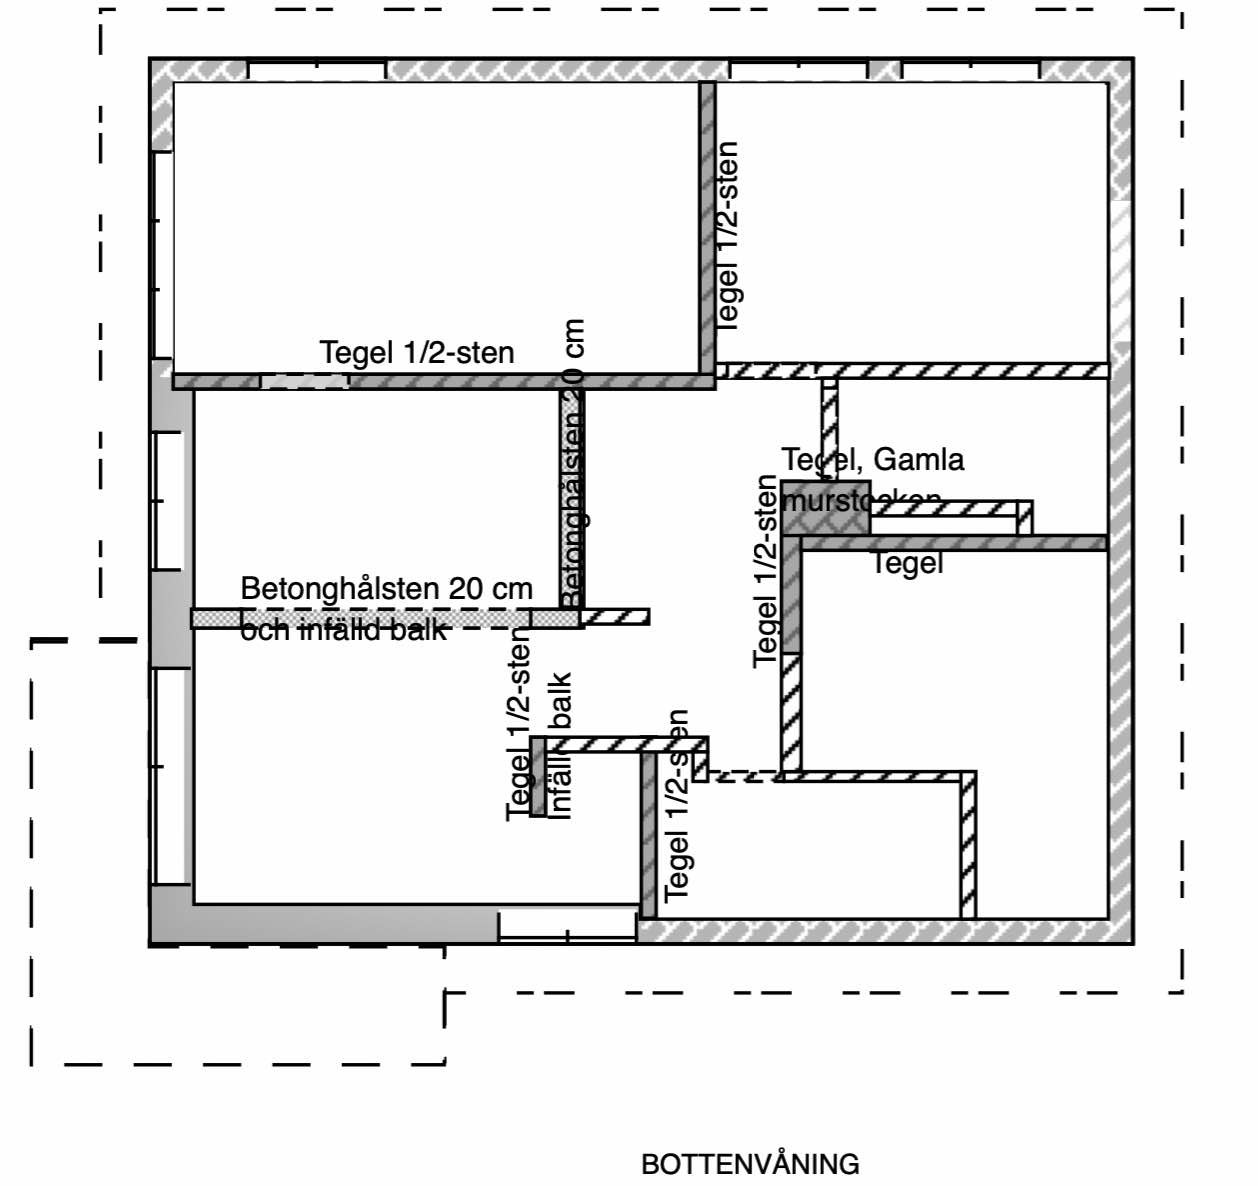
Unfortunately, the conditions for placing pillars on the two underlying floors are quite poor. In an emergency, it might be possible to squeeze them in, but not really without changing too much in the open floor plan.
Do you have any more drawings, plans, and sections?
I'm a bit hesitant to mess around too much since it's waterborne underfloor heating that has been screeded into both underlying floors. Additionally, there are quite a few holes taken around the chimney for FTX-spiro, new electricity, and water (all redone, though not by me), but maybe I'm worrying unnecessarily.
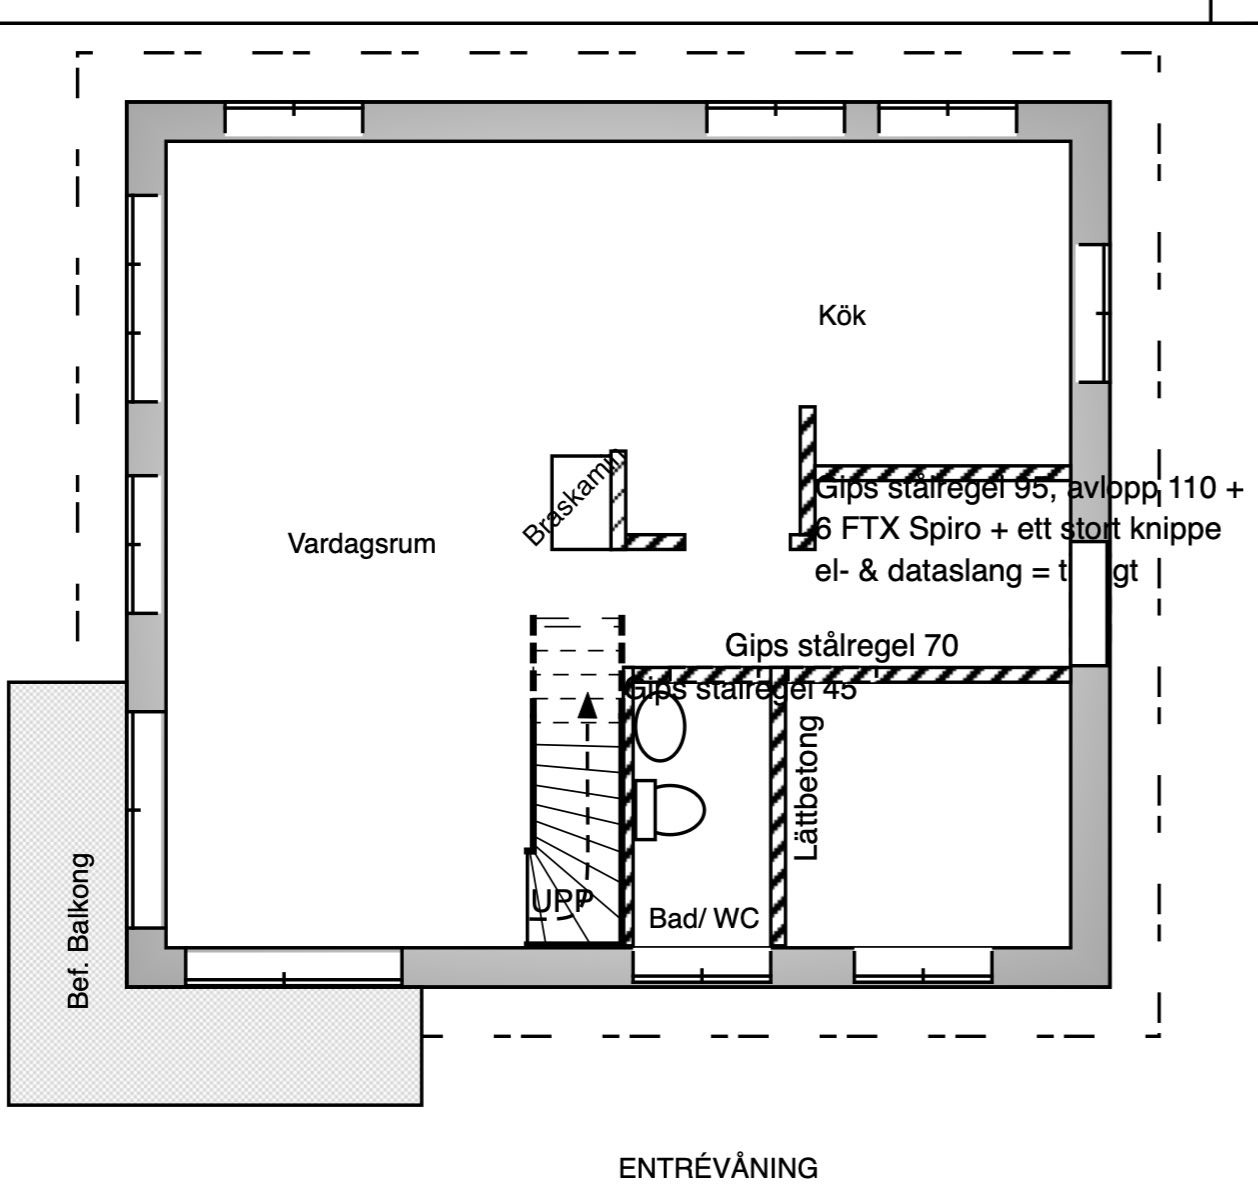
The ground floor essentially lacks load-bearing walls, except for a somewhat unclear type of wall, but it looks suspiciously like blue concrete. The house was built in 1945, but it's been quite extensively remodeled 12 years ago (not by me).
What kind of floor structure is there today and what type of roof is it? It seems, as you say, difficult to find a good path down to the foundation to support the new floor structure. Would it be possible to hang it from the new roof perhaps?
What type of floor structure is there today and what type of roof?
The ground floor structure is a concrete floor structure from the year of construction (1945), with underfloor heating pipes laid in self-leveling compound 12 years ago. The roof is 45 degrees with a ridge beam 90x405 and an LT 90x90 column standing on 610/320, roof beams 56x315 dimensioned for a metal roof.
70 cm elevated façade on the attic floor.
The existing floor structure of the attic floor is some kind of wooden floor structure that, for various reasons, cannot remain.
The joist on the right side of the wall by the stairs could be placed on walls on the floor below. The direction of the joist is parallel to the width of the house. Then, you could turn the joist on the section over the living room and place a beam from the stove to the outer wall. However, this requires action on the ground floor. The stairs complicate things a bit as it cuts through the joist. You could place a beam to the left of the stairs and hang one end of it on the ridge beam.
The floor structure on the right side of the wall by the stairs could be placed on walls on the floor below. The direction of the floor structure parallel to the width of the house. Then you could reverse the floor structure on the part above the living room and place a beam from the stove to the outer wall. However, this requires measures on the ground floor. Then the stairs complicate things a bit as it cuts off the floor structure. You could place a beam to the left of the stairs and hang one end of it in the ridge beam.
Thanks for the ideas - will think about it.
What do you think about a steel beam replacing 90x360, for example, a HEB-180 (which my very modest and not maintained knowledge has nevertheless managed to calculate would be on the safe side compared to a LT 90x360, considering moment capacity and bending stiffness)?
An HEB180 is almost twice as stiff as your proposed glulam beam so it should work provided the beam is correctly dimensioned.
Before I proceed further down this path - anything I should consider in comparison with glulam? It seems to be quite unpopular to dimension in this way. I know too little to understand why.
I don't quite understand what you mean. Are you the one who makes the drawings yourself? Is it correct that there would be an internal pillar for the roof beam in addition to the gable walls, by the way? Continue to draw on the plans where the internal pillar from the roof lands and follow it all the way down to the foundation. Then draw a cross-section and fill it with information regarding the construction of the roof, wall, and floor joists. If you are unsure how to calculate dimensions, I recommend hiring someone who can help you. As soon as you start drawing, you'll quickly see what works or not.
I don't quite understand what you mean. Are you making the drawings yourself? Is it correct to assume that there would be an inner pillar connecting to the roof beam besides the gable walls, by the way? Continue to mark on the plans where the interior column from the roof lands and follow it all the way down to the foundation. Then draw a cross-section and fill it with information regarding roof, wall, and floor structure. If you're unsure how to calculate dimensions, I recommend hiring someone who can assist you. As soon as you start drawing, you quickly see what works and what doesn't.
I'm not doing any construction myself, just looking for ideas and reasonable assumptions if it's at all possible to reduce the floor structure thickness (which has been dimensioned by a constructor) by using steel instead.
To reduce the slab thickness, it is essential to find support points to minimize spans. These can, as mentioned, be walls, beams, columns beneath the slab, or the slab can be suspended from an overlying beam, for example. Regardless, it is important to sketch the ideas to scale.
To reduce the thickness of the floor structure, it's important to find support points to reduce the spans. These can be walls, beams, pillars under the floor structure, or the floor structure can be suspended from, for example, an overhead beam. In any case, it's important to sketch the ideas to scale.
Thanks @bossespecial for the ideas and comments.
As mentioned, I've carefully considered possible supports, but it's quite tricky given the layout of the underlying plan.
Is a steel beam out of the question, or does anyone here have experience with similar dimensioning (span of 8.2 m with composite dovetail sheet with 50 mm concrete, and possibly 4-sided support over a width of 9.3 m)?
Vi vill skicka notiser för ämnen du bevakar och händelser som berör dig.