Hello,
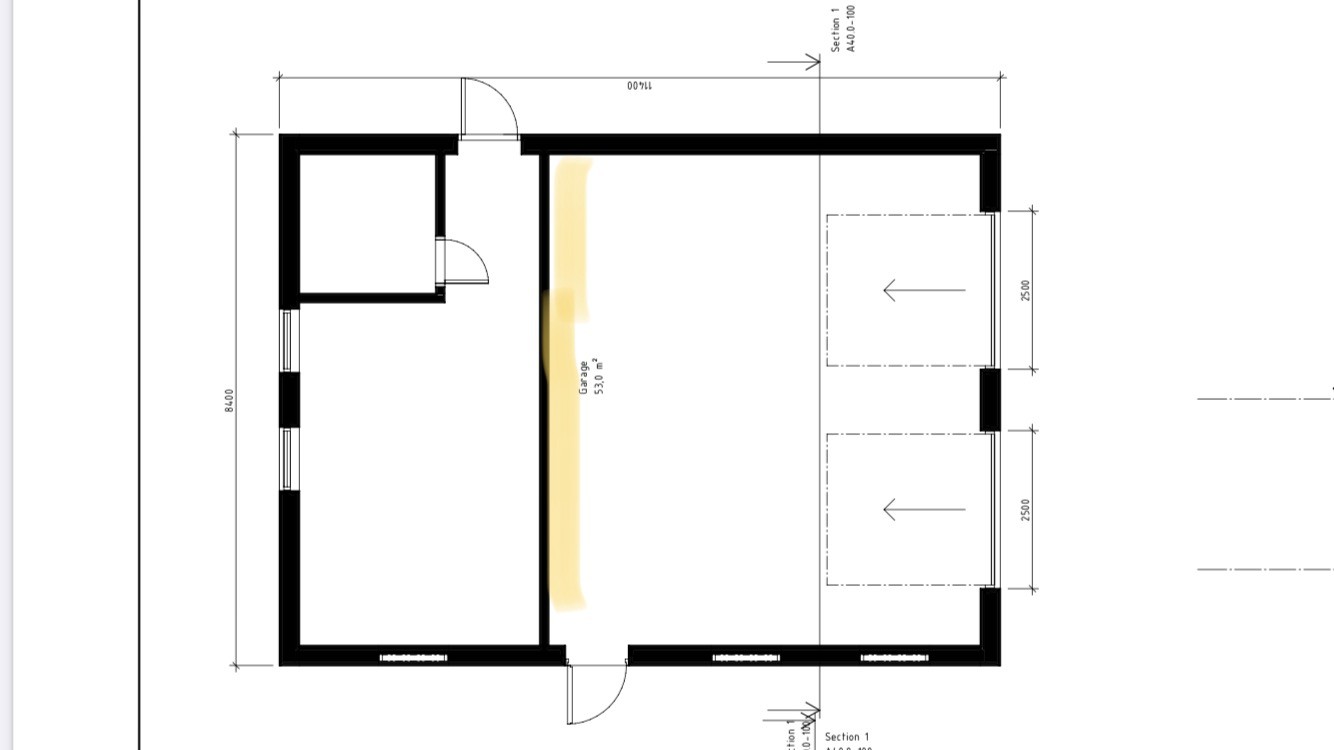
I'm considering converting a storage part of my garage into living space. This would allow for a workspace when working from home or the possibility of accommodating guests overnight, etc.
As I understand the regulations, a building permit must be applied for the conversion.
However, I find it difficult to understand the requirements from a construction perspective since it will be in the same building as the garage. I assume it should be similar to the requirements when a garage is attached to a house?
I'm particularly thinking about fire safety between the garage section and the living area.
-Would EI30 be sufficient on the marked wall (OSB+gypsum on both sides+120mm rock wool)?
-The ceiling in the garage has double gypsum today, is this sufficient?
Any other requirements that arise?
There shouldn't be any issues with living standards since it's over 2.4m in height, well insulated, and equipped with underfloor heating.
Thankful for answers