
14,782 views ·
7 replies
15k views
7 replies
Converting roof trusses to vaulted ceiling/ridge beam to furnish attic
Hello
We are going to renovate our house and furnish our attic, and I would be very happy if you could help me with a few questions/problems
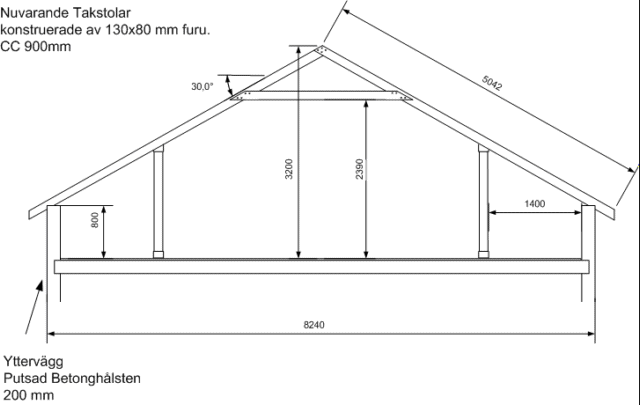
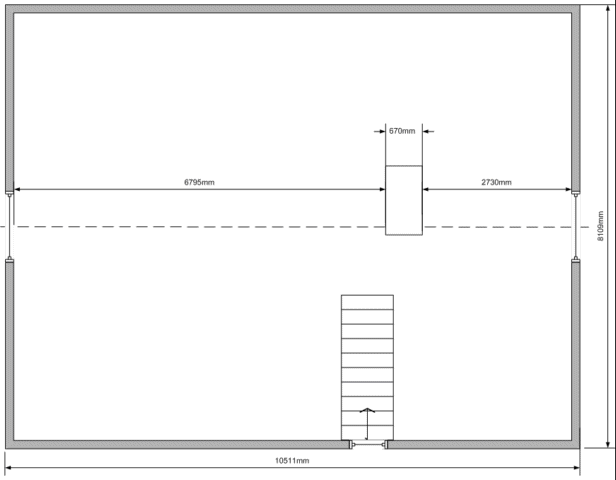
We are planning to convert to a vaulted ceiling/bearer beam at the ridge in order to eliminate the need for support posts and the collar tie on the current roof trusses, thus creating a larger and more open room. The chimney is located in the middle of the ridge, so there will be two bearer beams at the ridge, one on each side of the chimney, approximately 6.7m and 2.6m. I have included two files that show the current roof truss and one that shows the attic floor.
If I use Moelven's program with a self-weight of 0.90Kn/m2 and snow load of 2.0, I find that I need a glulam beam at the ridge of 115x495 for the bearer beam that is about 6.7m if I place the columns at the far ends. The problem is that I don't want such a tall glulam beam as I think it takes too much of the ceiling height. One solution I am considering is moving in the column on the chimney side about 180 cm, which would then require only a 115x315 and that is okay, BUT it would not be a "completely" open room without a column in the room, which I would prefer to avoid.
Question/problem #1: Does anyone have another good/better idea to avoid having a column a bit out in the room?
According to Moelven, the rafters should be 56x225 with a length of 4900cm. I have the idea to use the existing roof rafters which are 80x130 and then "attach" a 45x170 K24 underneath them and tie them together with nail plates.
Question/problem #2: Can this be done, does an 80x130 + a 45x170 correspond to a glulam of 56x225, or do I need to place a glulam 56x225 next to the old roof rafter?
I have more questions but will start with these two and hope for some answers from you professionals
We are going to renovate our house and furnish our attic, and I would be very happy if you could help me with a few questions/problems
We are planning to convert to a vaulted ceiling/bearer beam at the ridge in order to eliminate the need for support posts and the collar tie on the current roof trusses, thus creating a larger and more open room. The chimney is located in the middle of the ridge, so there will be two bearer beams at the ridge, one on each side of the chimney, approximately 6.7m and 2.6m. I have included two files that show the current roof truss and one that shows the attic floor.
If I use Moelven's program with a self-weight of 0.90Kn/m2 and snow load of 2.0, I find that I need a glulam beam at the ridge of 115x495 for the bearer beam that is about 6.7m if I place the columns at the far ends. The problem is that I don't want such a tall glulam beam as I think it takes too much of the ceiling height. One solution I am considering is moving in the column on the chimney side about 180 cm, which would then require only a 115x315 and that is okay, BUT it would not be a "completely" open room without a column in the room, which I would prefer to avoid.
Question/problem #1: Does anyone have another good/better idea to avoid having a column a bit out in the room?
According to Moelven, the rafters should be 56x225 with a length of 4900cm. I have the idea to use the existing roof rafters which are 80x130 and then "attach" a 45x170 K24 underneath them and tie them together with nail plates.
Question/problem #2: Can this be done, does an 80x130 + a 45x170 correspond to a glulam of 56x225, or do I need to place a glulam 56x225 next to the old roof rafter?
I have more questions but will start with these two and hope for some answers from you professionals

Steel beams are indeed stronger so they can be thinner for the same strength, but they cost more instead.
Then you also need to talk to the chimney sweep. There are some picky rules about having load-bearing beams near the chimney. I don't know them but I know that many have received comments about that.
Then you also need to talk to the chimney sweep. There are some picky rules about having load-bearing beams near the chimney. I don't know them but I know that many have received comments about that.
I have been thinking about steel beams but cannot find how to calculate the correct dimensions and "model," guessing that some type of I-beam is most suitable?
Today there is no wood closer than 15 cm from the chimney except for the roof sheathing in the outer roof; I was planning to maintain the same distance but will check with the chimney sweep for the regulations.
Today there is no wood closer than 15 cm from the chimney except for the roof sheathing in the outer roof; I was planning to maintain the same distance but will check with the chimney sweep for the regulations.
One option is to place a glulam beam on each side of the chimney to take half of the load each.
Reinforcing an existing truss is tricky to calculate. It takes a lot for two wooden beams placed on top of each other to interact and function together as a solid beam. (However, doubling up with a new one beside is no problem. But it doesn't have the same effect.)
Reinforcing an existing truss is tricky to calculate. It takes a lot for two wooden beams placed on top of each other to interact and function together as a solid beam. (However, doubling up with a new one beside is no problem. But it doesn't have the same effect.)
after some searching on the forum, I found this thread where Bob_the_builder writes that he has 2 pieces of 45x195 on edge as roof beams
http://www.byggahus.se/forum/loesvirke/97529-fraga-om-takstolsboken.html
Now one just has to understand how to convert a 56x225 glulam beam to 2 pieces on edge of construction timber
http://www.byggahus.se/forum/loesvirke/97529-fraga-om-takstolsboken.html
Now one just has to understand how to convert a 56x225 glulam beam to 2 pieces on edge of construction timber
Can the flexural rigidity of glulam and structural timber be calculated in the same way using bxh^2/6?
If so, I calculate a glulam 56x225 = 473 cm^3
Existing ceiling beam + a new one, 45x130 and a 45x170. 45x300 = 675 cm^3
(I consider the existing/current 80x130 as 45x130 in the above example)
I conclude that it results in better/higher flexural rigidity by extending the current ceiling beams with a 45x170
Is that correct, have I thought correctly?
If so, I calculate a glulam 56x225 = 473 cm^3
Existing ceiling beam + a new one, 45x130 and a 45x170. 45x300 = 675 cm^3
(I consider the existing/current 80x130 as 45x130 in the above example)
I conclude that it results in better/higher flexural rigidity by extending the current ceiling beams with a 45x170
Is that correct, have I thought correctly?
Yes. And no.
The bending stiffness is calculated in the same way. It solely depends on geometry.
However, glue-laminated timber is both stronger and stiffer than regular construction timber. A 100x200 glue-laminated beam is therefore stronger than a geometrically identical beam of solid wood.
See BKR chapter 5
For your two wooden beams to function as a single high beam, they need to be very securely fastened together. Even a relatively small movement at the joint can cause the structure to stop working together and function as two separate beams instead. (i.e., side by side instead of one high beam.)
Compare with the strength in a floor structure with nailed-glued chipboard. Merely using nails or screws allows too much movement to account for the additional effect.
The bending stiffness is calculated in the same way. It solely depends on geometry.
However, glue-laminated timber is both stronger and stiffer than regular construction timber. A 100x200 glue-laminated beam is therefore stronger than a geometrically identical beam of solid wood.
See BKR chapter 5
For your two wooden beams to function as a single high beam, they need to be very securely fastened together. Even a relatively small movement at the joint can cause the structure to stop working together and function as two separate beams instead. (i.e., side by side instead of one high beam.)
Compare with the strength in a floor structure with nailed-glued chipboard. Merely using nails or screws allows too much movement to account for the additional effect.
Last edited:
Click here to reply