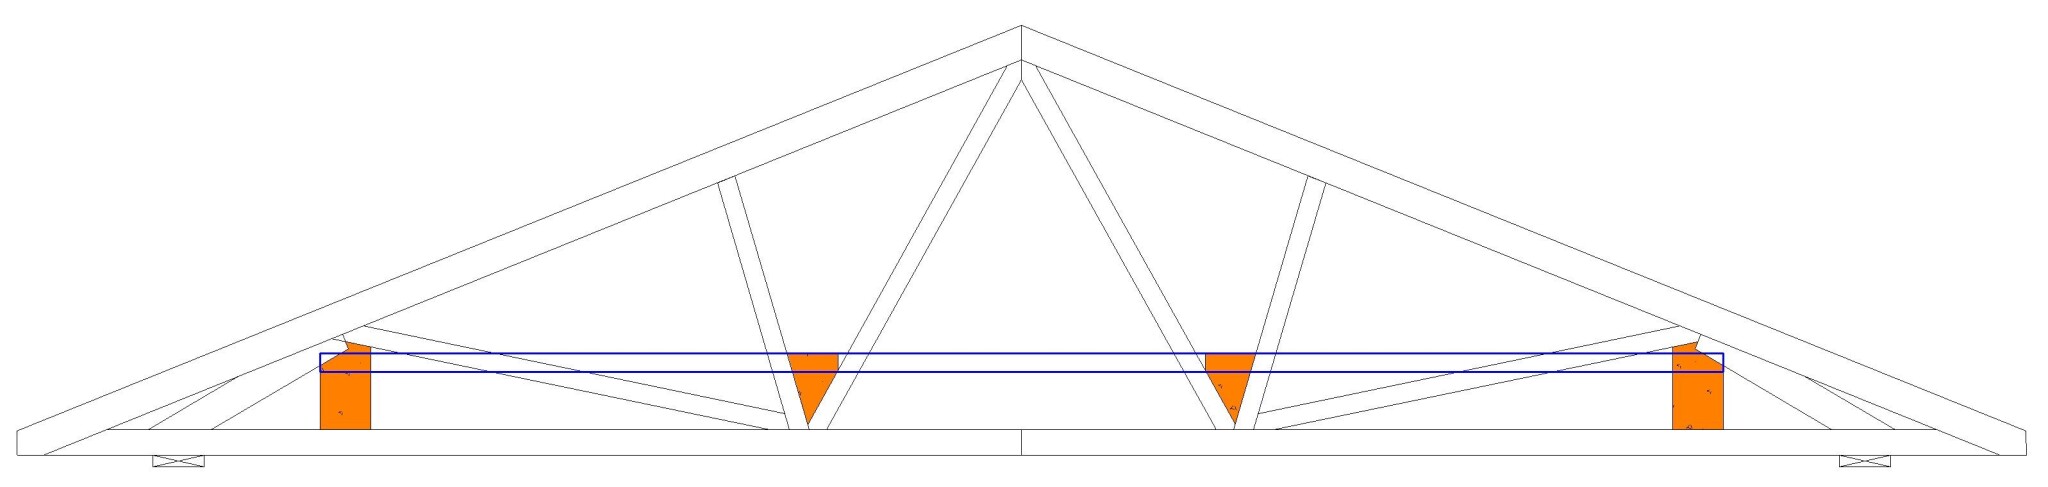
I want to install a catwalk in the attic of my garage for easier storage and inspection. The joist is only sized at 95 mm, so it feels too weak to bear load on its own, so my plan is to rely on anchor points. My idea is to use 45x195 beams that I cut to fit into the anchor points (the orange shapes in my drawing) in each truss, attached with nail plates since I've read that screws weaken the structure. Then I’m thinking of attaching a 5.4-meter 45x70 beam to these orange beams and then place tongue and groove boards on top. Am I missing something or am I thinking incorrectly? Any improvements?