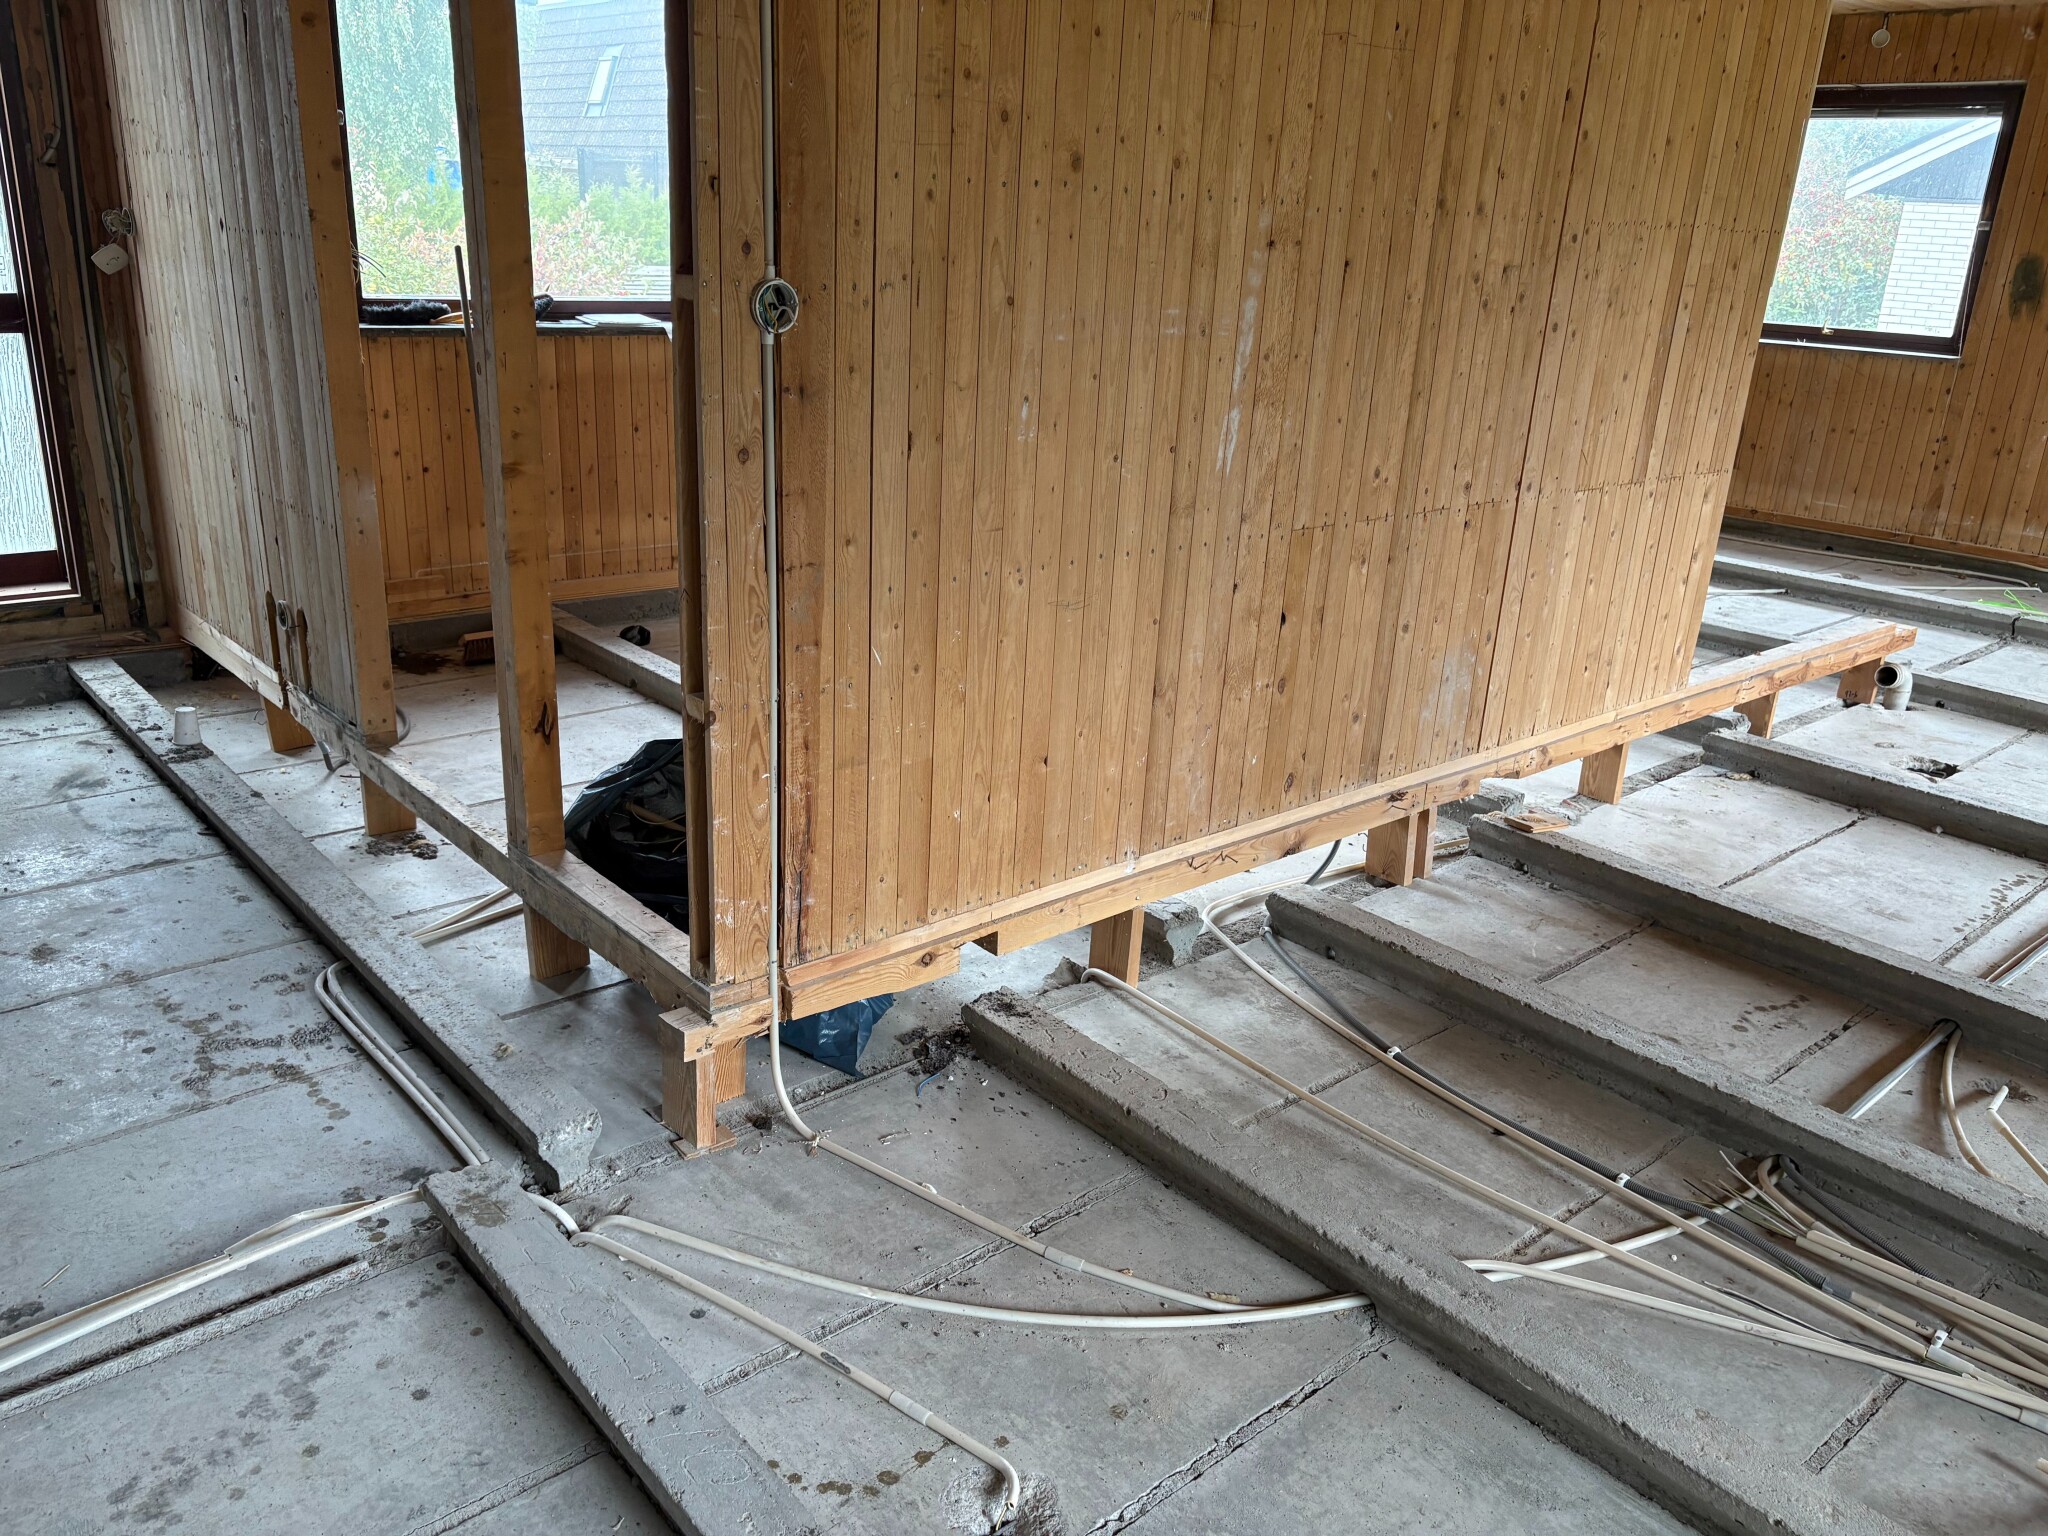
I have demolished the previously raised floor that was on a concrete slab and plan to cast on top. The idea is to fill the spaces between the beams with foam insulation and then cast a slab with underfloor heating on top.
As you can see in the picture, the interior walls stand on wooden blocks that rest on the concrete slabs of the intermediate floor. The interior walls are not load-bearing.
I assume I should not embed the wooden blocks in the concrete. Should I replace them with blocks of another material and if so, what?